Project Overview
Condominium ownership,
land share included
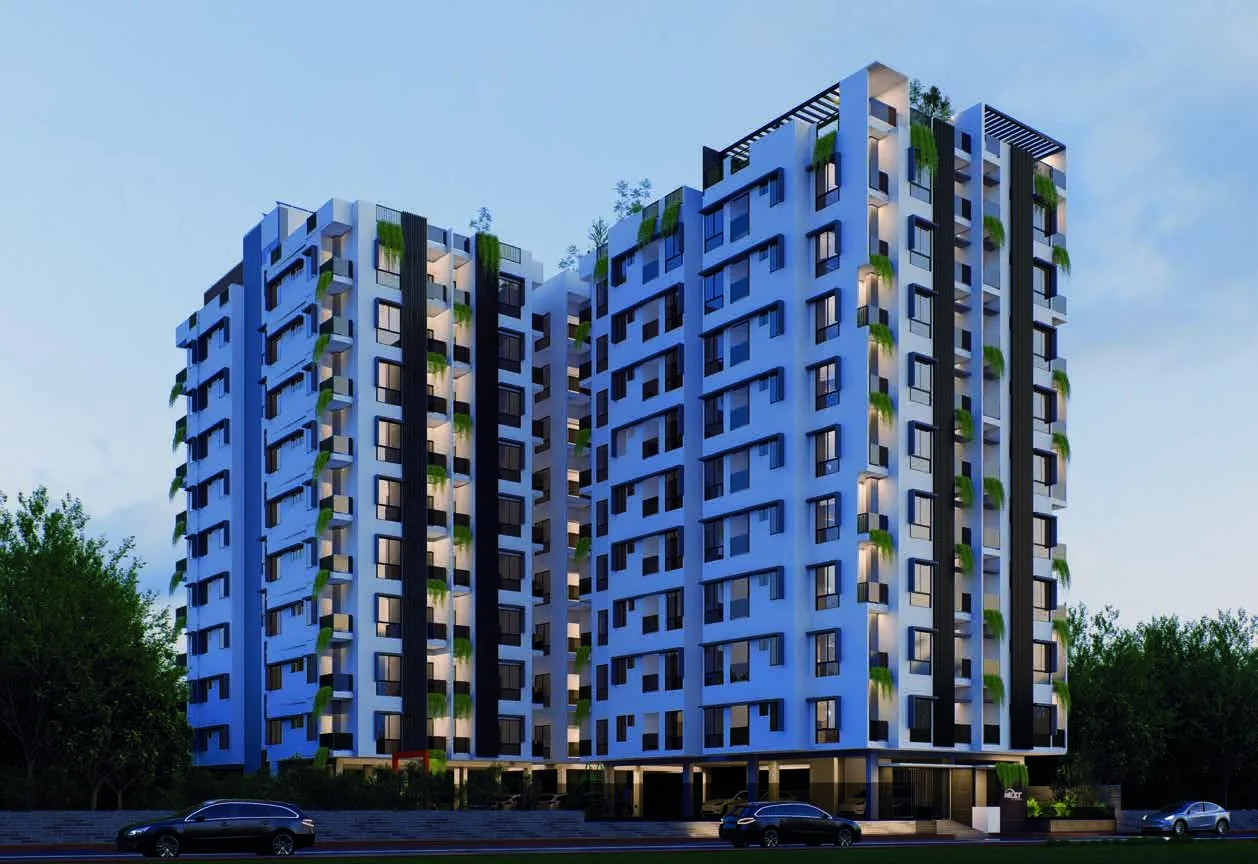
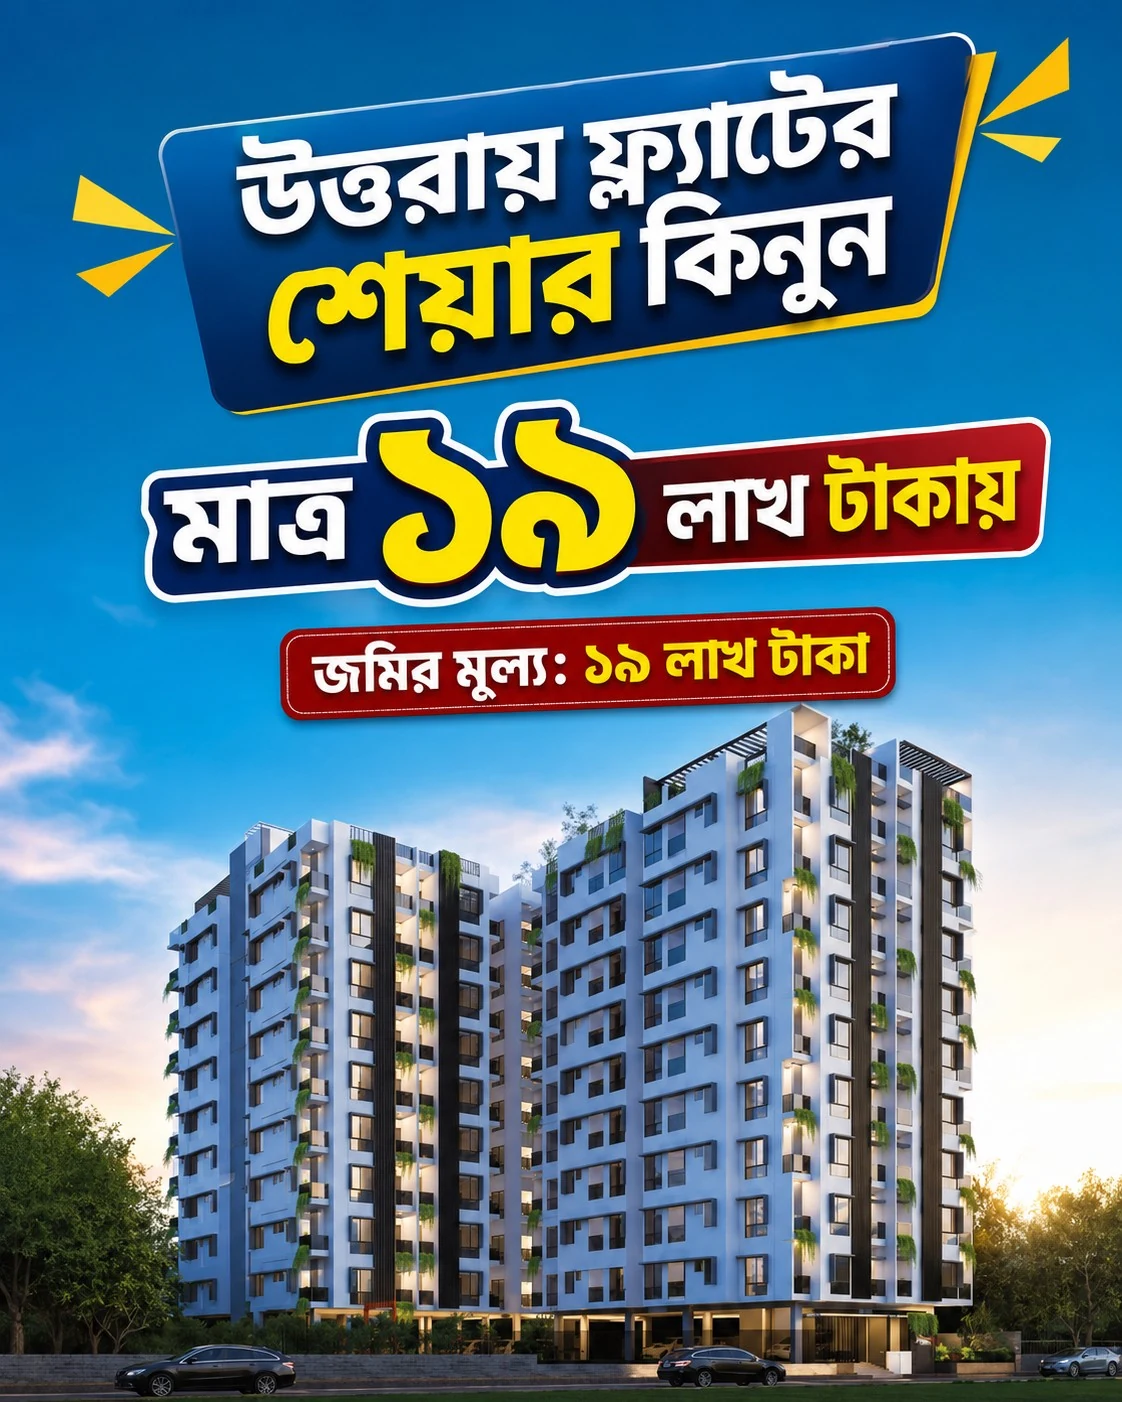
Next Smart City is a condominium-structured project — which means you are not simply buying a flat. You also receive proportional ownership of the land beneath it. That structure is precisely why the cost lands up to 40% below a conventional apartment purchase, while the underlying asset value holds.
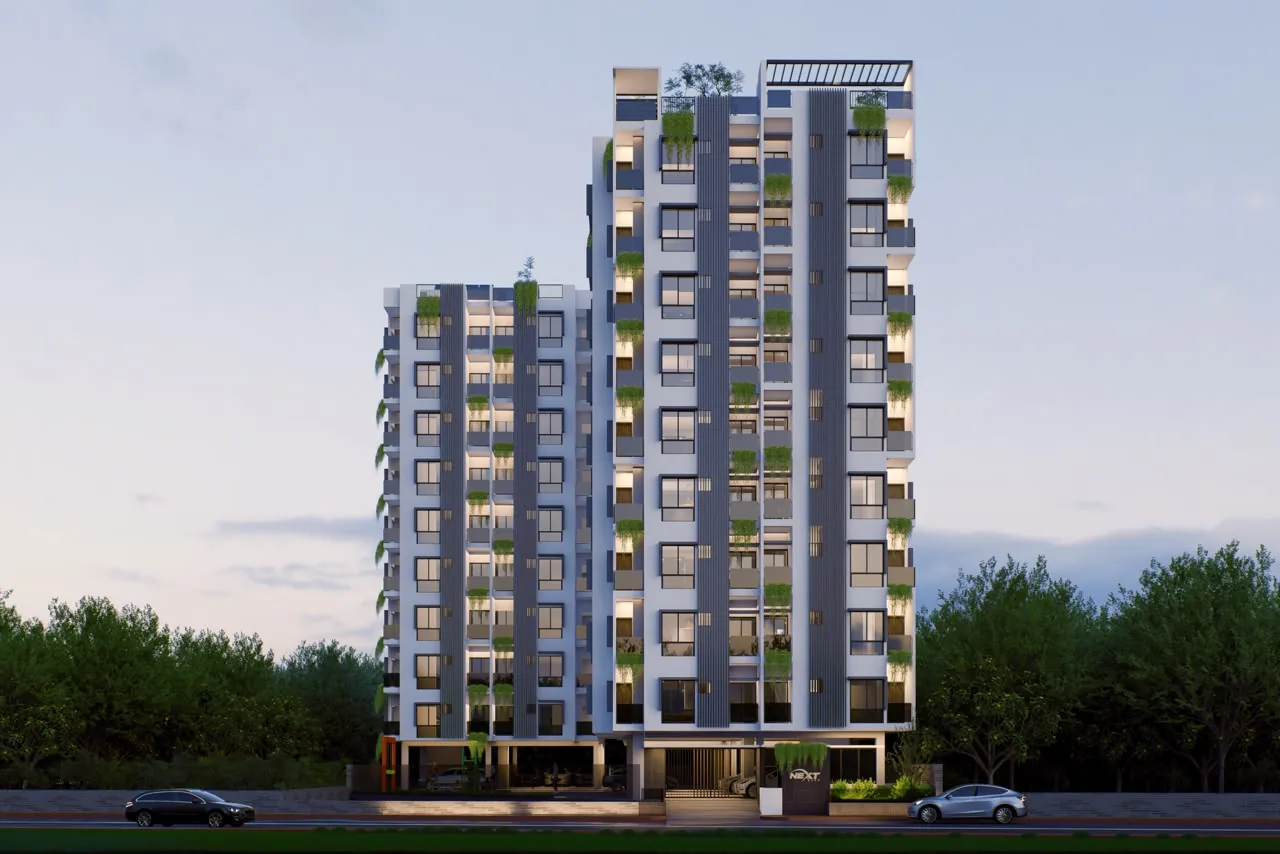
Three separate buildings rise on 22 katha of land, each running Basement + Ground + 9 storeys. Ninety-nine units in total, arranged across eleven distinct layouts — sized for everything from a young couple to a household of three generations.
Unit Configuration
Flat size chart
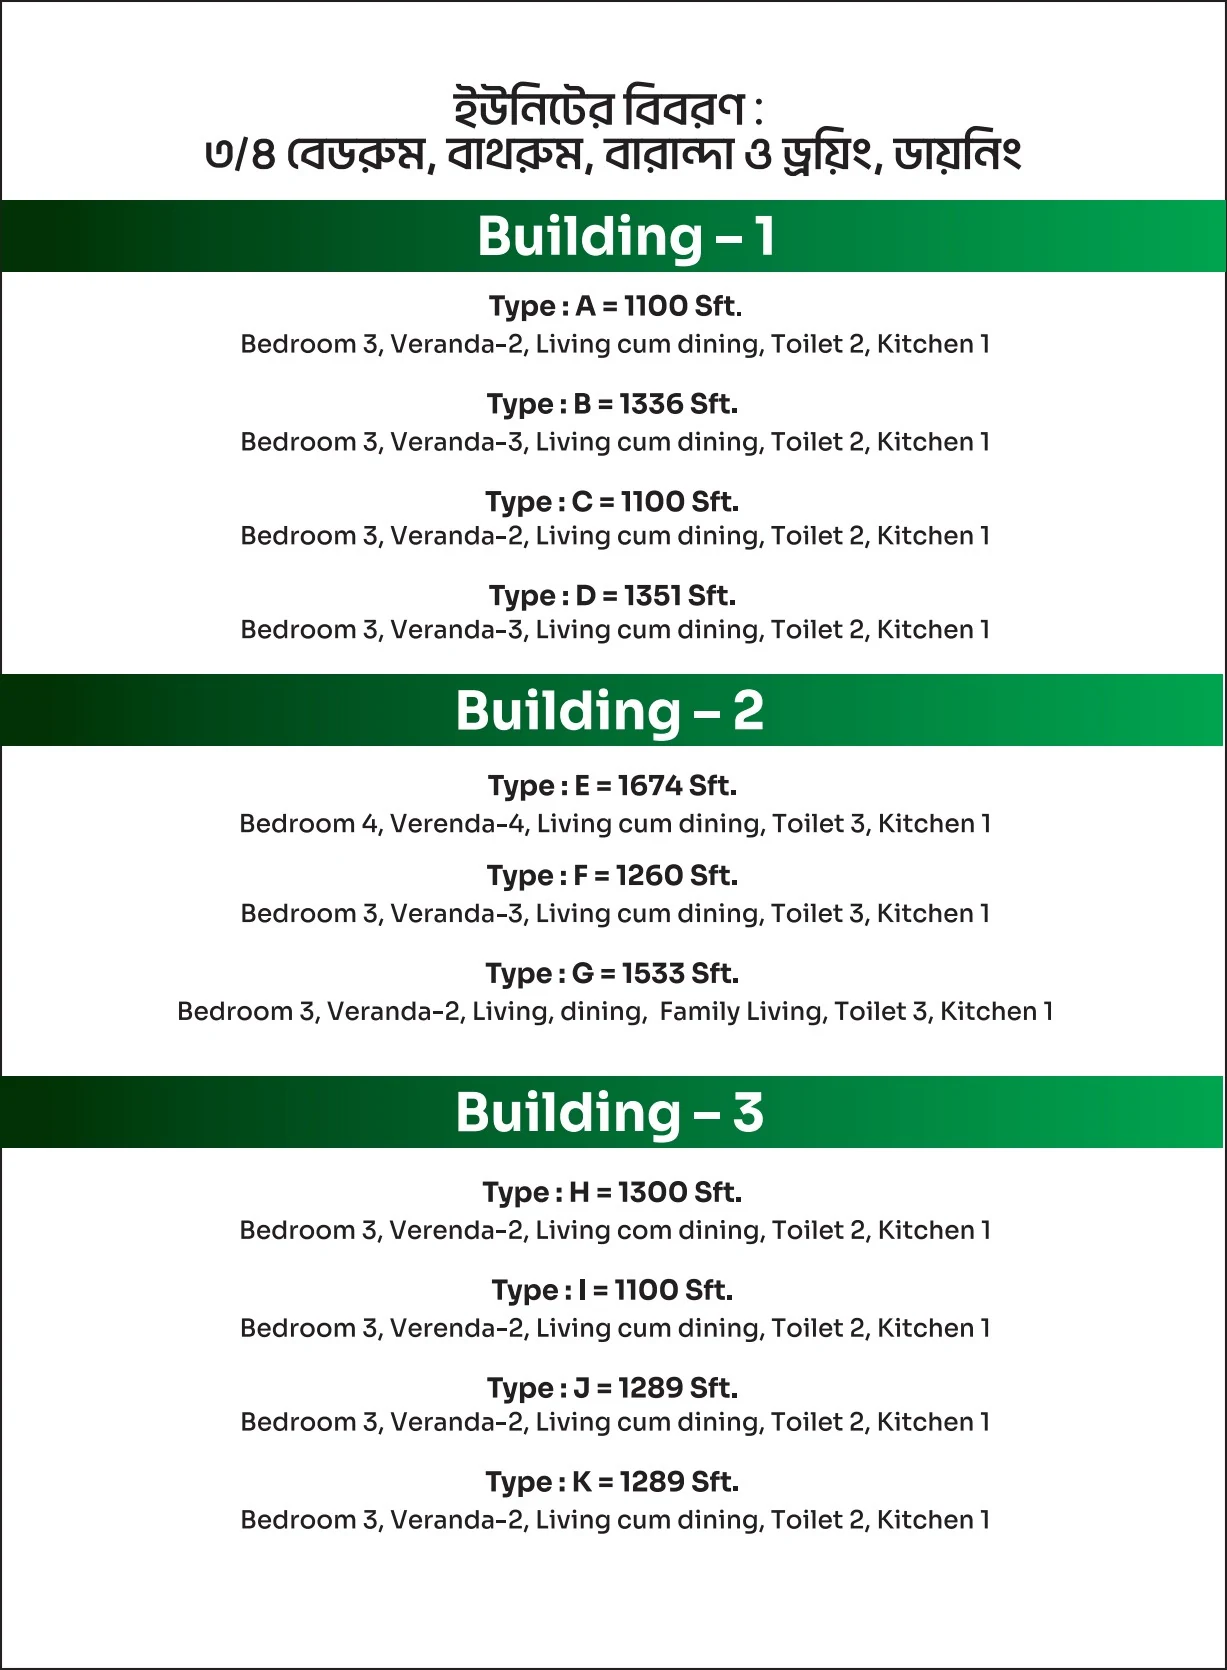
Eleven layouts across three buildings — Type A through Type K.
Swipe the table sideways to see every column.
| Type | Size | Bedroom | Veranda | Toilet | Kitchen | Living / Dining |
|---|---|---|---|---|---|---|
| Building — 1 | ||||||
| Type A | 1100 SFT | 3 | 2 | 2 | 1 | Living cum dining |
| Type B | 1336 SFT | 3 | 3 | 2 | 1 | Living cum dining |
| Type C | 1100 SFT | 3 | 2 | 2 | 1 | Living cum dining |
| Type D | 1351 SFT | 3 | 3 | 2 | 1 | Living cum dining |
| Building — 2 | ||||||
| Type E | 1674 SFT | 4 | 4 | 3 | 1 | Living cum dining |
| Type F | 1260 SFT | 3 | 3 | 3 | 1 | Living cum dining |
| Type G | 1533 SFT | 3 | 2 | 3 | 1 | Living, dining + family living |
| Building — 3 | ||||||
| Type H | 1300 SFT | 3 | 2 | 2 | 1 | Living cum dining |
| Type I | 1100 SFT | 3 | 2 | 2 | 1 | Living cum dining |
| Type J | 1289 SFT | 3 | 2 | 2 | 1 | Living cum dining |
| Type K | 1289 SFT | 3 | 2 | 2 | 1 | Living cum dining |
All units are 3-bedroom apartments except Type E, which has 4 bedrooms. Type G adds a separate family living area.
- Project Name
- Next Smart City
- Address
- Nalvog, Turag, Uttara, Dhaka–1230
- Land Area
- 22 Katha
- Structure
- Basement + Ground + 9 Storey
- Buildings
- 3
- Total Units
- 99
- Unit Sizes
- 1100 – 1674 SFT
- Ownership
- Condominium with proportional land share
- Share Price
- 19.50 – 30.50 Lakh BDT
- Developer
- Next Living Ltd.
Key Plan
Where every unit sits
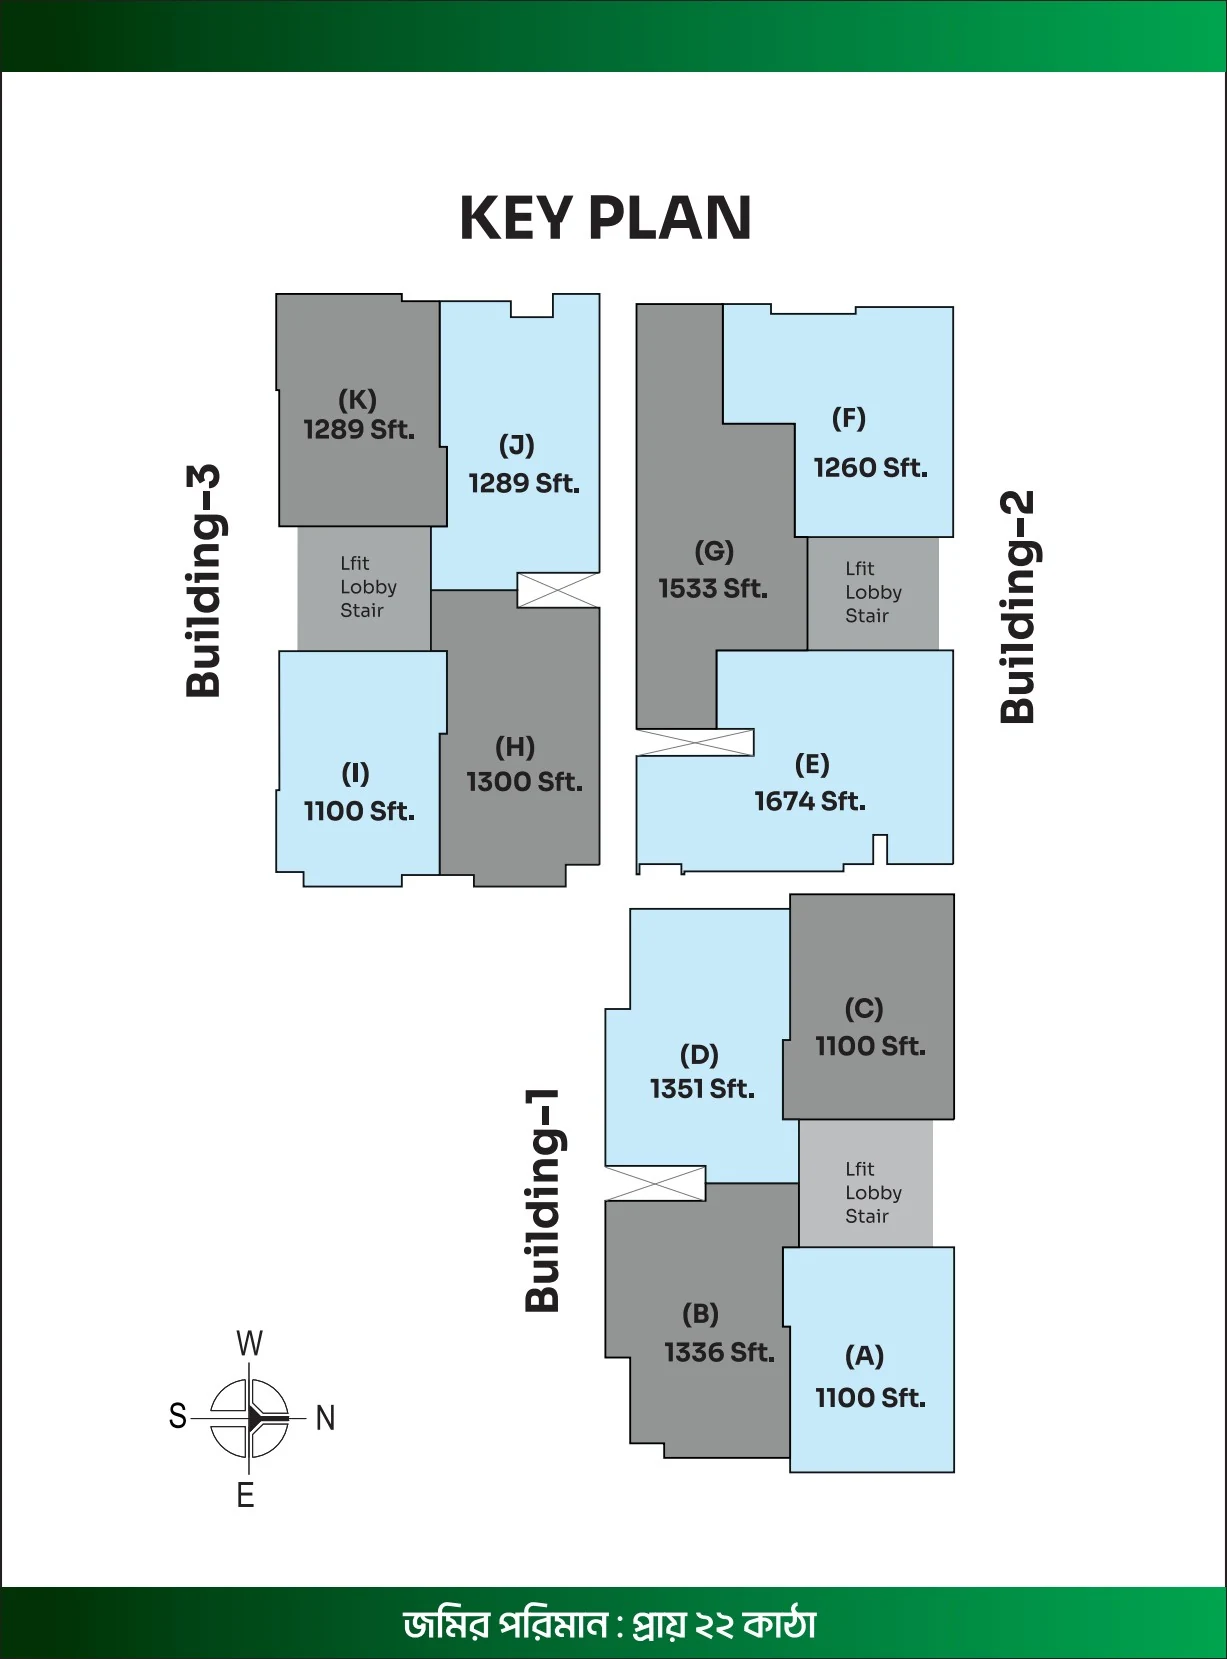
The key plan shows all eleven unit types laid out across the three buildings on the 22-katha site. Click any drawing to open it full size.
Amenities
Everything within the gate
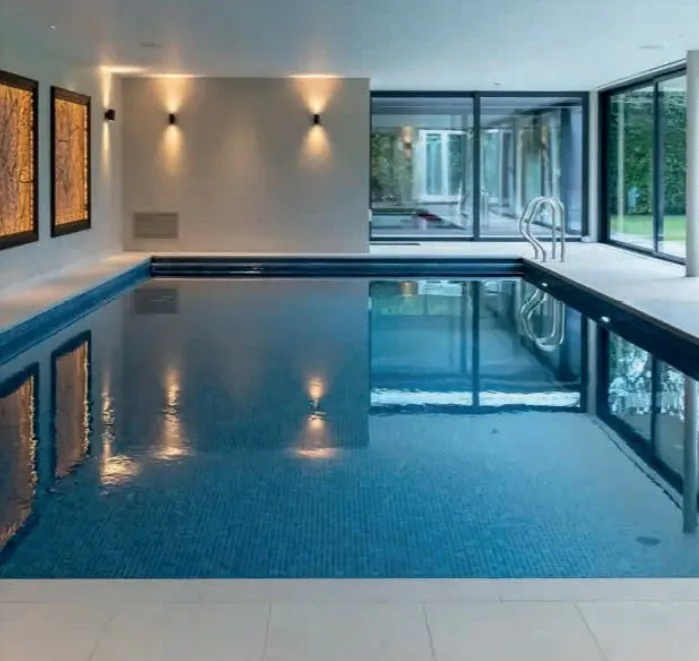
Indoor Swimming Pool
An indoor pool that stays usable in any weather.
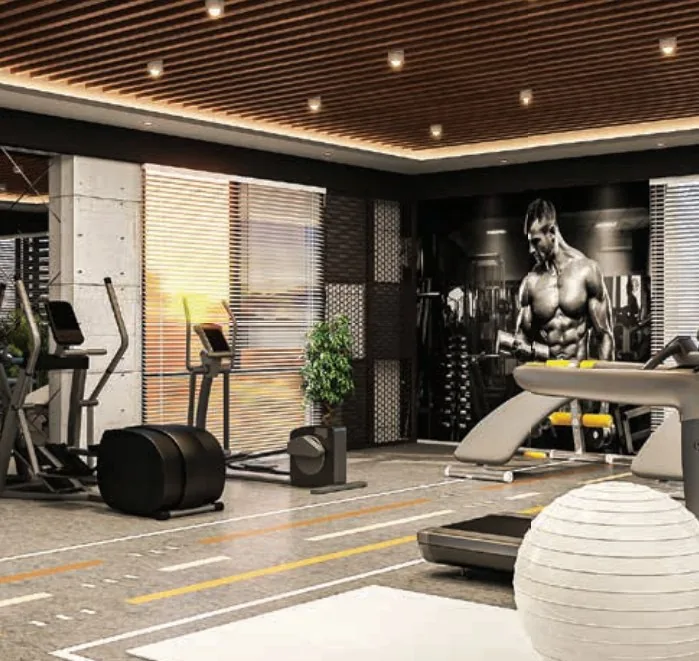
Gymnasium
Fully equipped, with separate arrangements for men and women.
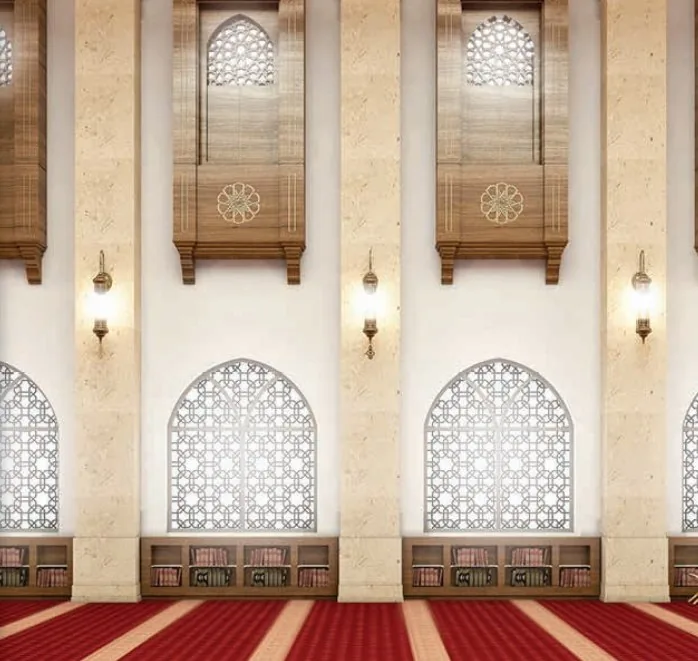
Prayer Space
A clean, spacious prayer area inside the building itself.
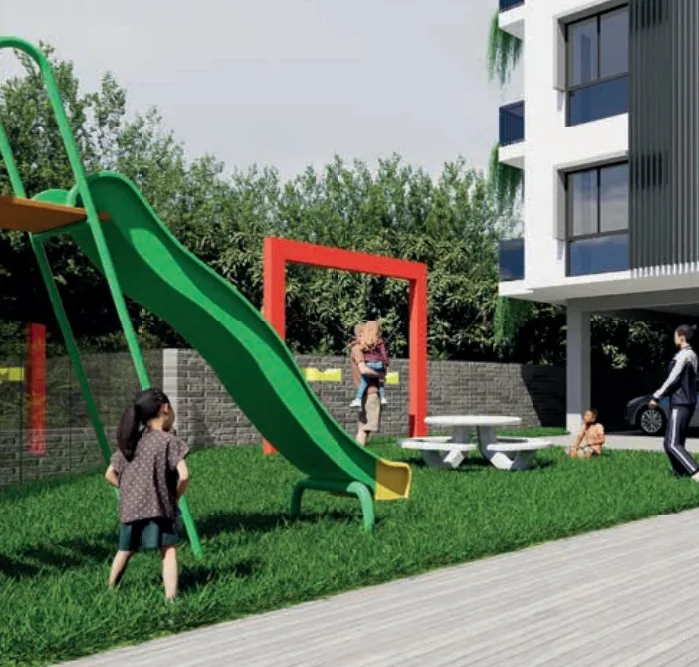
Children's Play Area
An enclosed, safe play zone for younger residents.
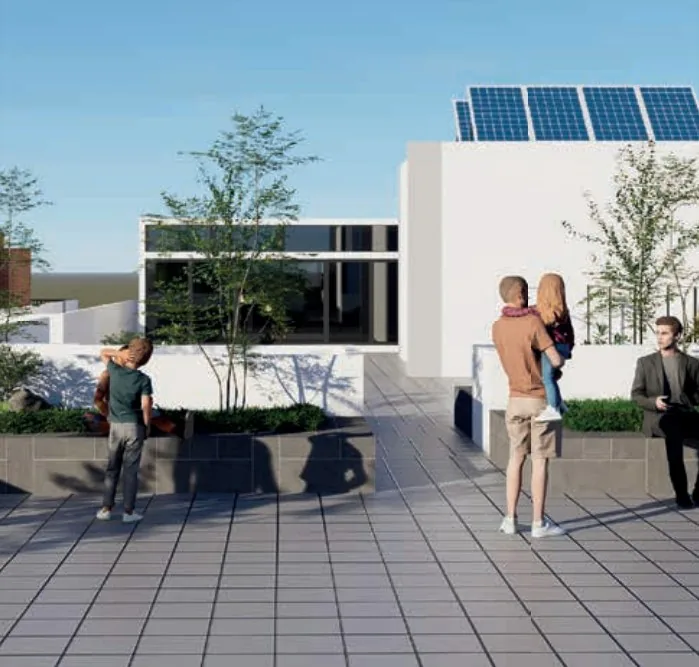
Walking Path
A safe walking circuit inside the project grounds.
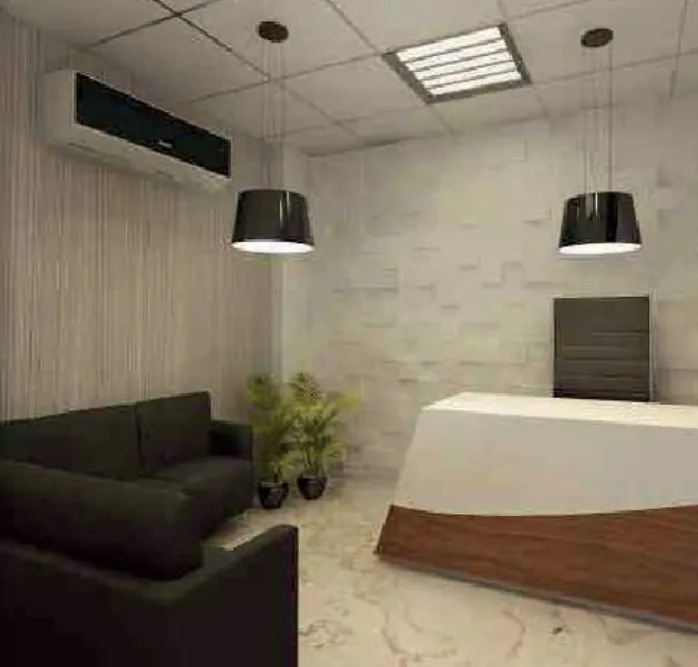
Waiting Room
A separate guest waiting lounge off the main lobby.
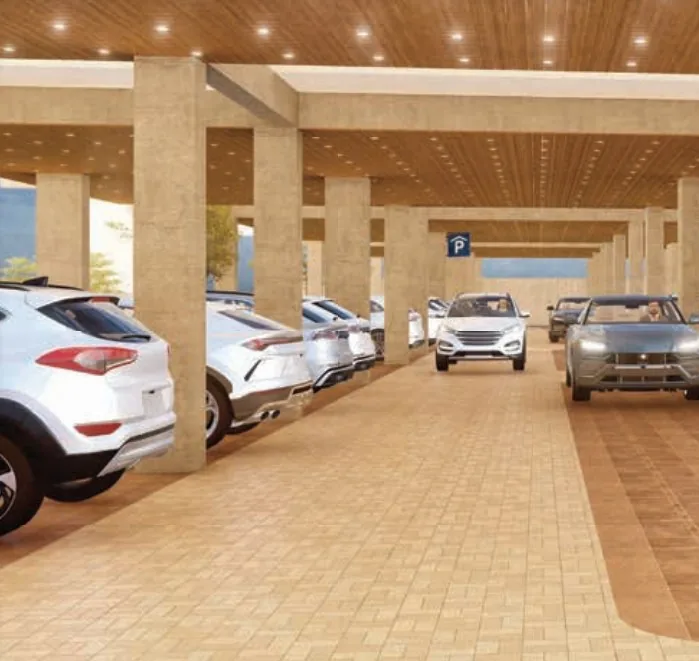
Car Parking
Well-lit, secure parking at the basement level.
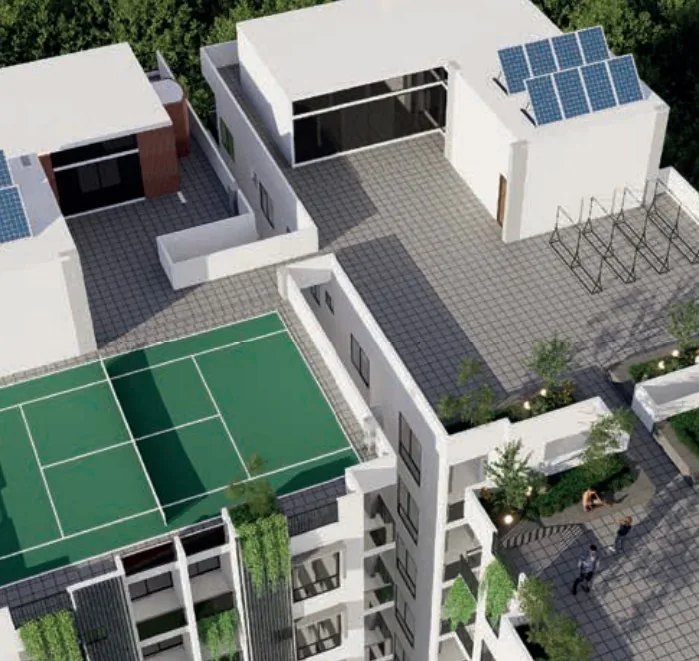
Badminton Court
A dedicated rooftop court for evening games.
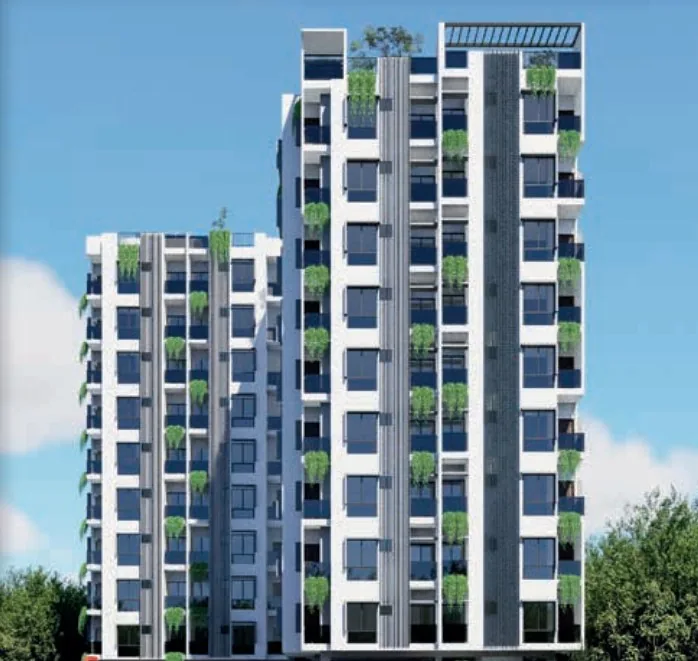
Aesthetic Design
Green balconies and a facade designed to be looked at.
Also included: library • multipurpose hall • barbecue zone • guard room • modern branded lifts
Brochure
The printed sheet
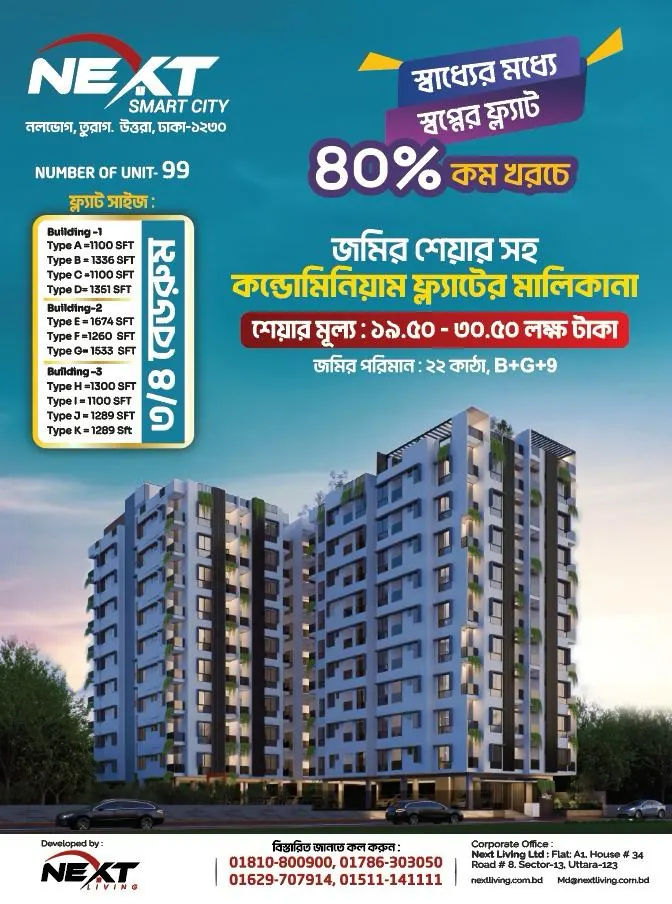
Unit sizes, share price and the developer's own contact numbers. Click to read it full size.
Location
Beside Uttara,
in the heart of Turag
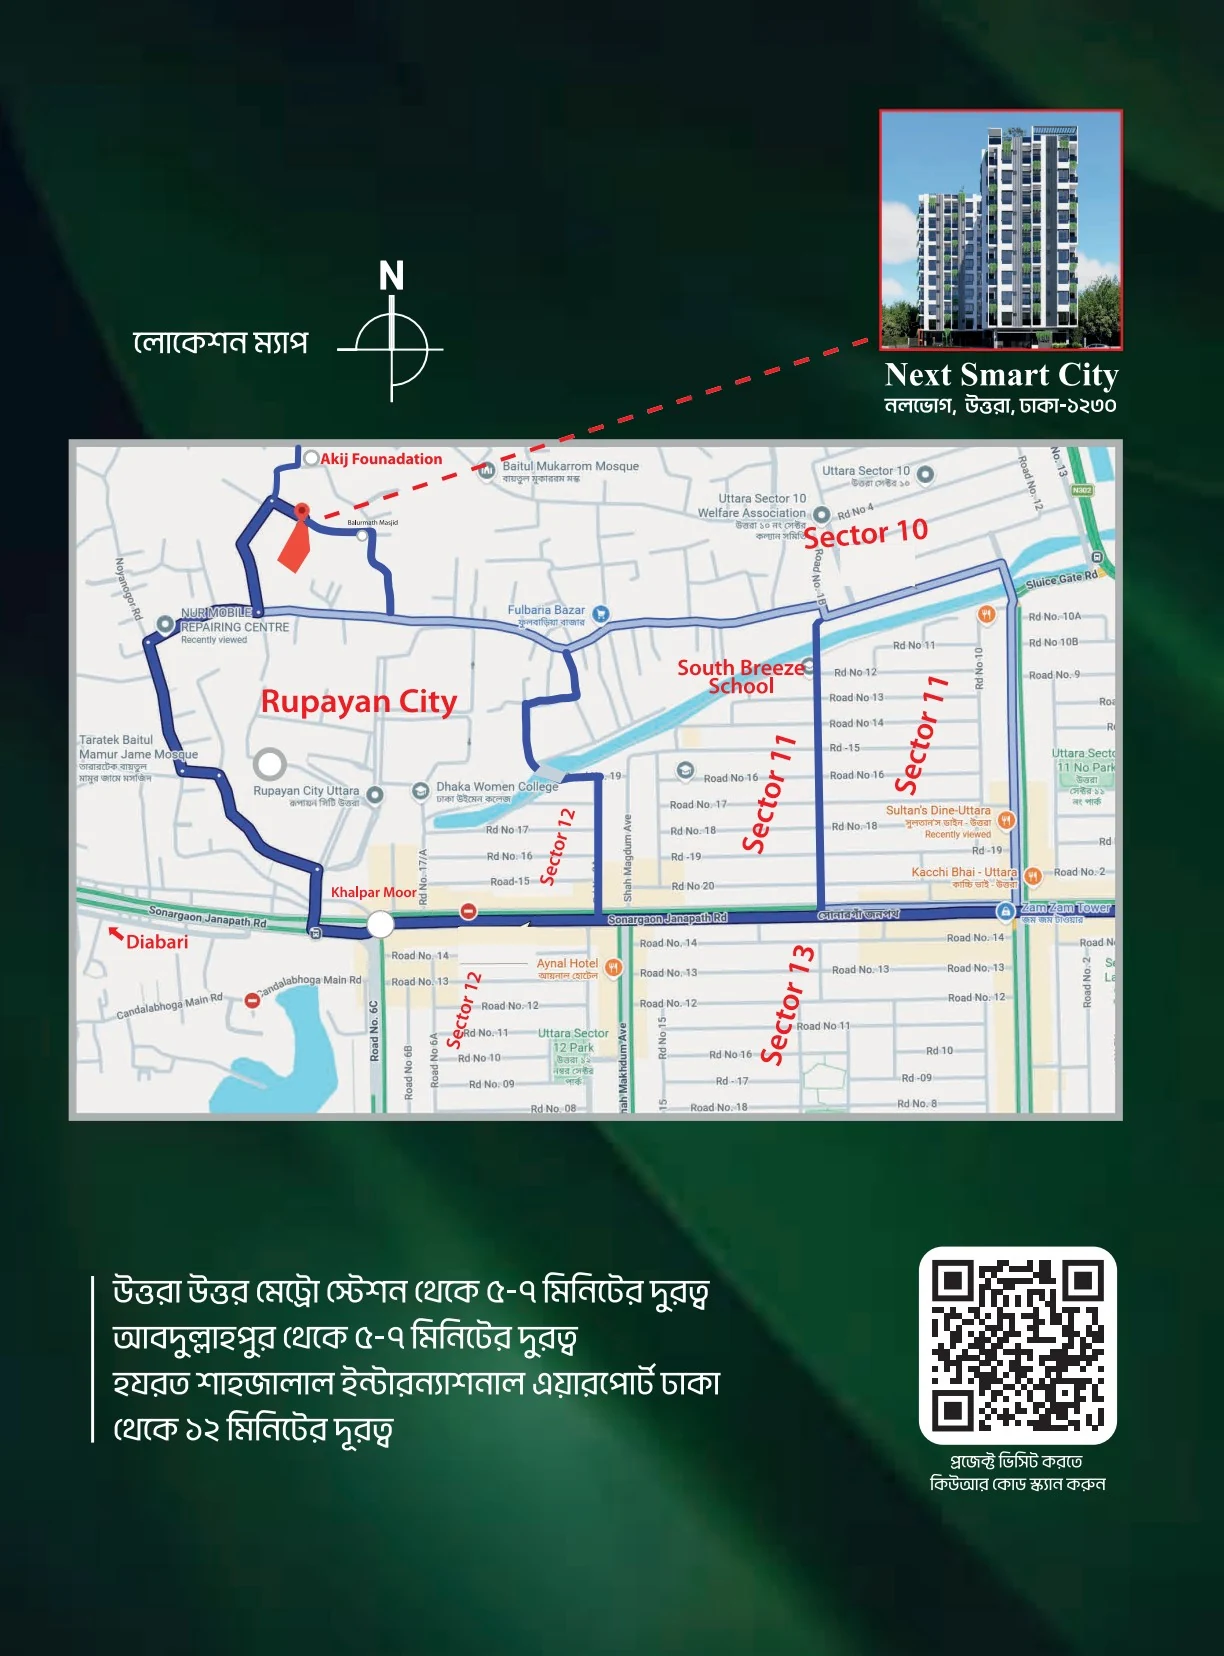
Nalvog, Turag is Uttara's expanding residential corridor. There is still open sky and greenery here — and every convenience of the city is already within reach.
- Easy access into the Uttara sectors
- A short drive from Hazrat Shahjalal International Airport
- Connected to the Dhaka Elevated Expressway
- Schools, colleges and universities nearby
- Hospitals, markets and shopping malls close at hand
- Strong potential for land value appreciation
- Corporate Office
- Next Living Ltd. — Flat A1, House 34, Road 8, Sector 13, Uttara, Dhaka
- Hotline
- 01810-800900, 01786-303050
- Alternate
- 01629-707914, 01511-141111
Enquiry
Interested in this project?
Tell us the unit type, floor and payment plan you have in mind and we will send you the full details. Site visits are completely free.