Halima Palace
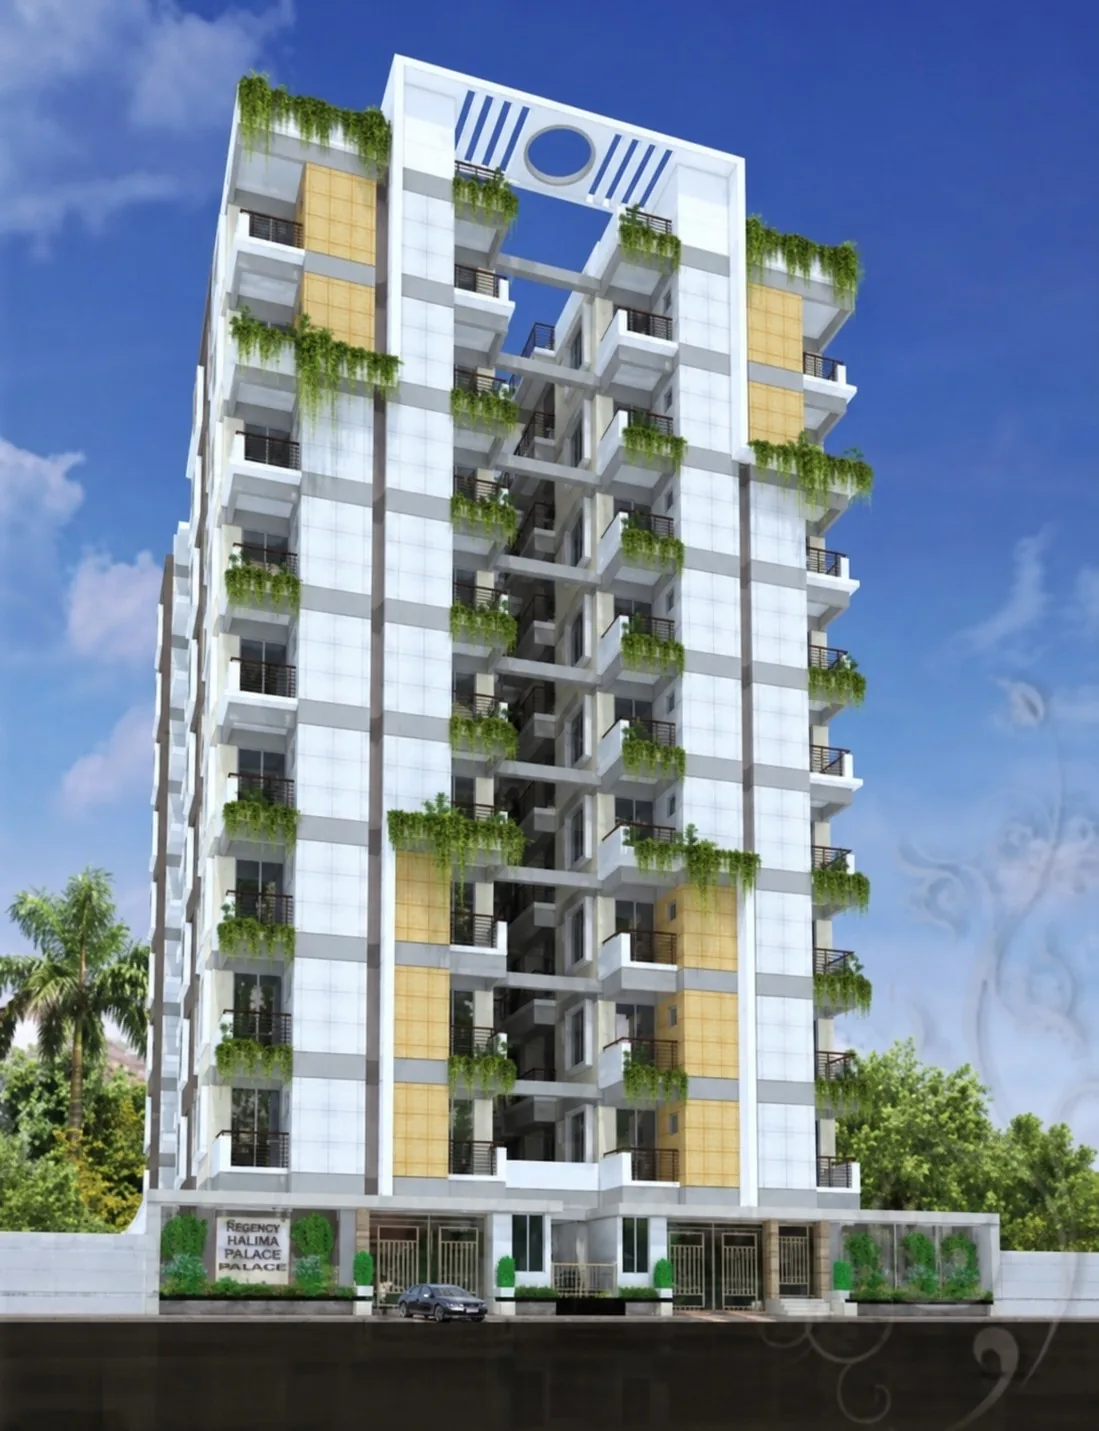
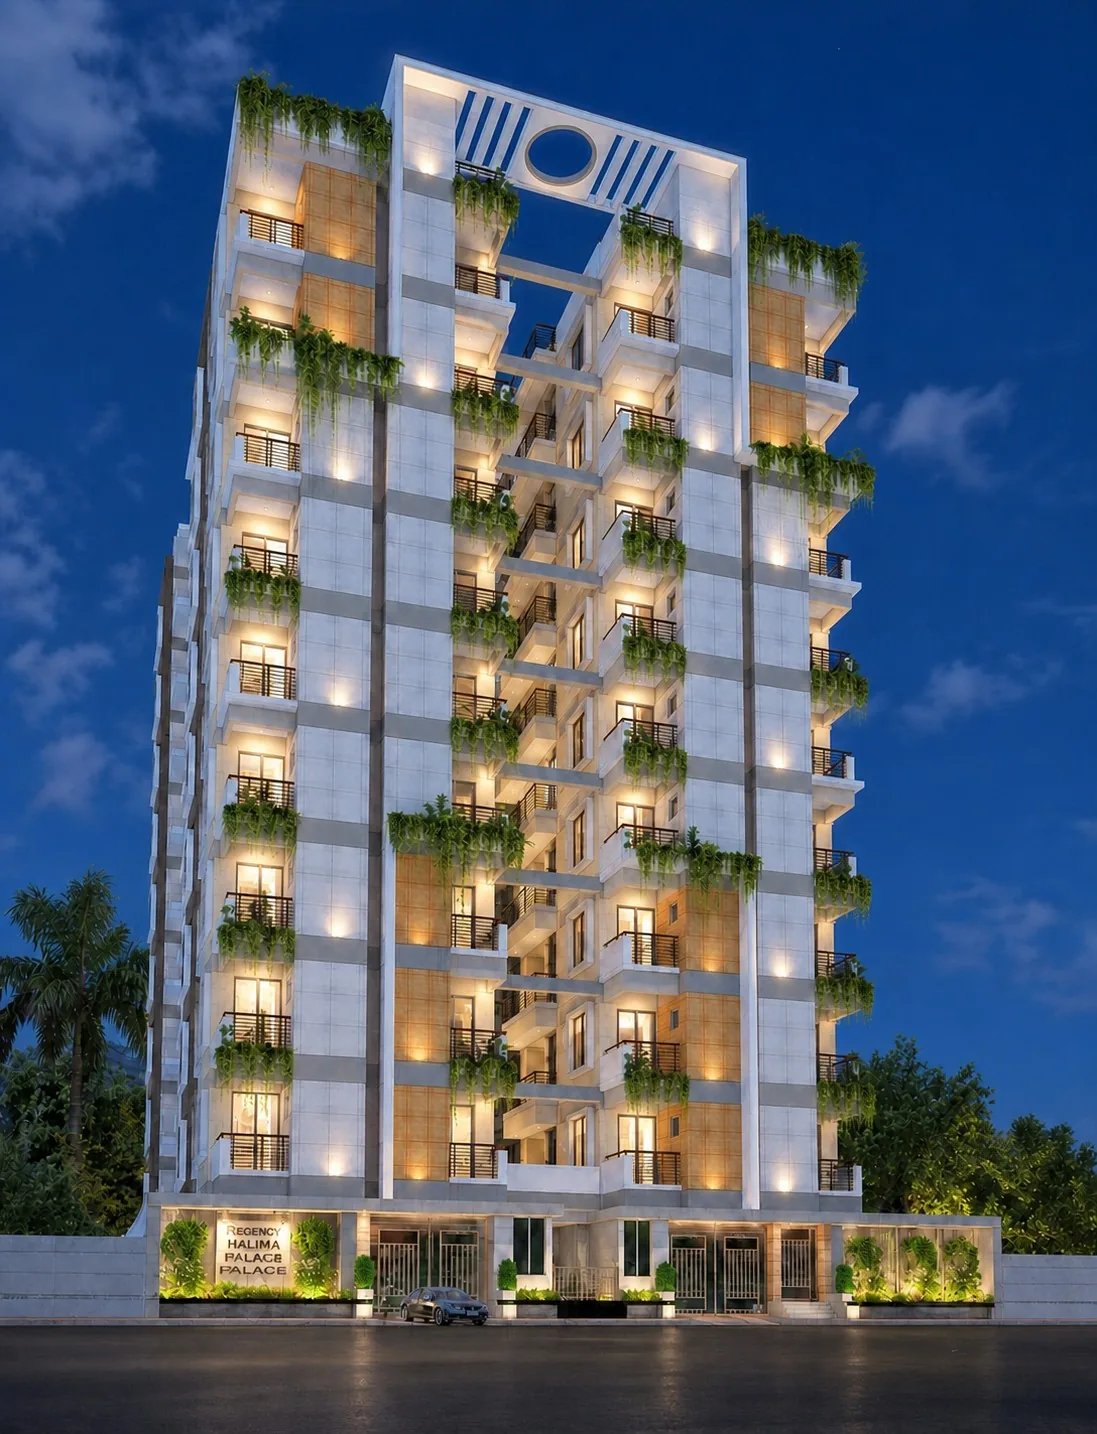
An exclusive 10-storied apartment building at Uttara — cascading green balconies, a facade built to be looked at, and 36 homes on 12 katha at Turag, Uttara — on the road behind the Kallyan Samity in Sector 10.
Project Overview
Architecture as a statement
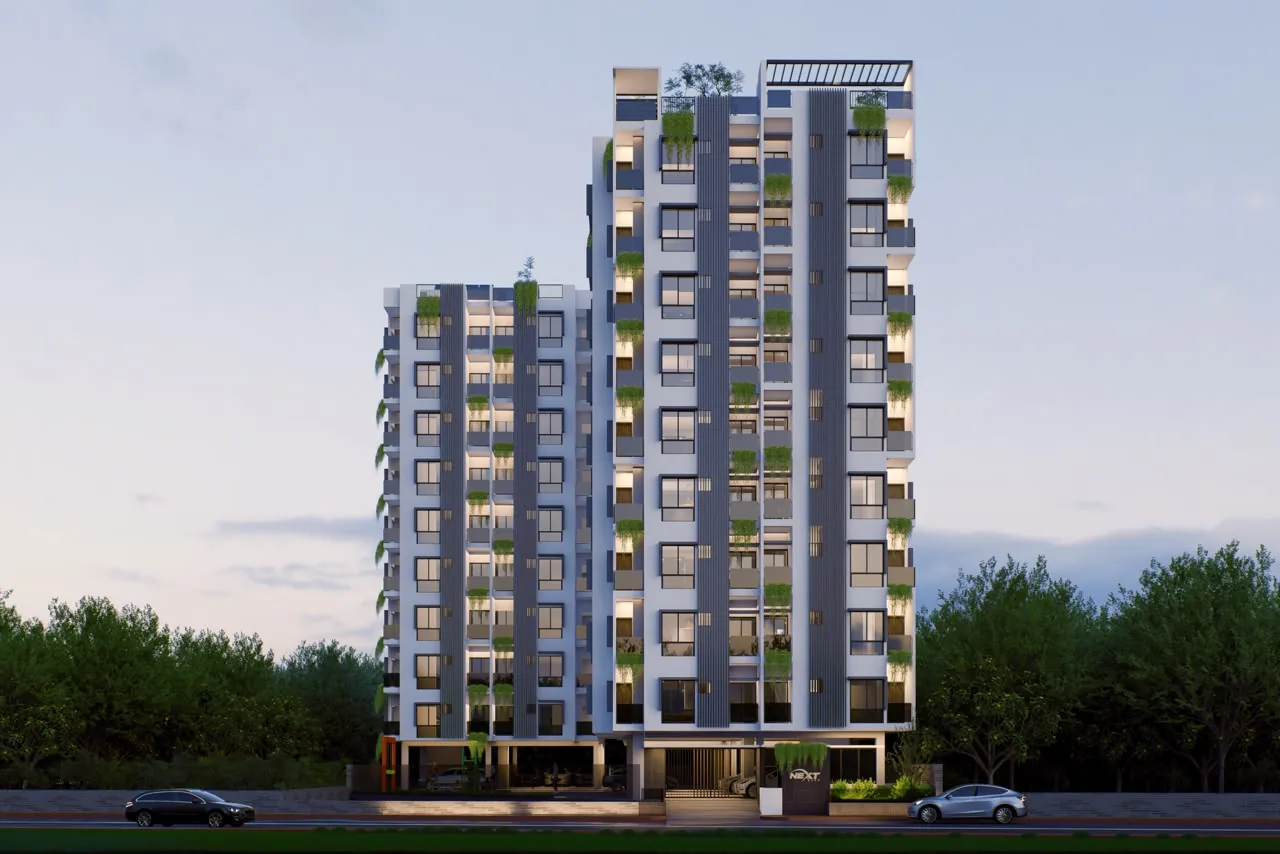
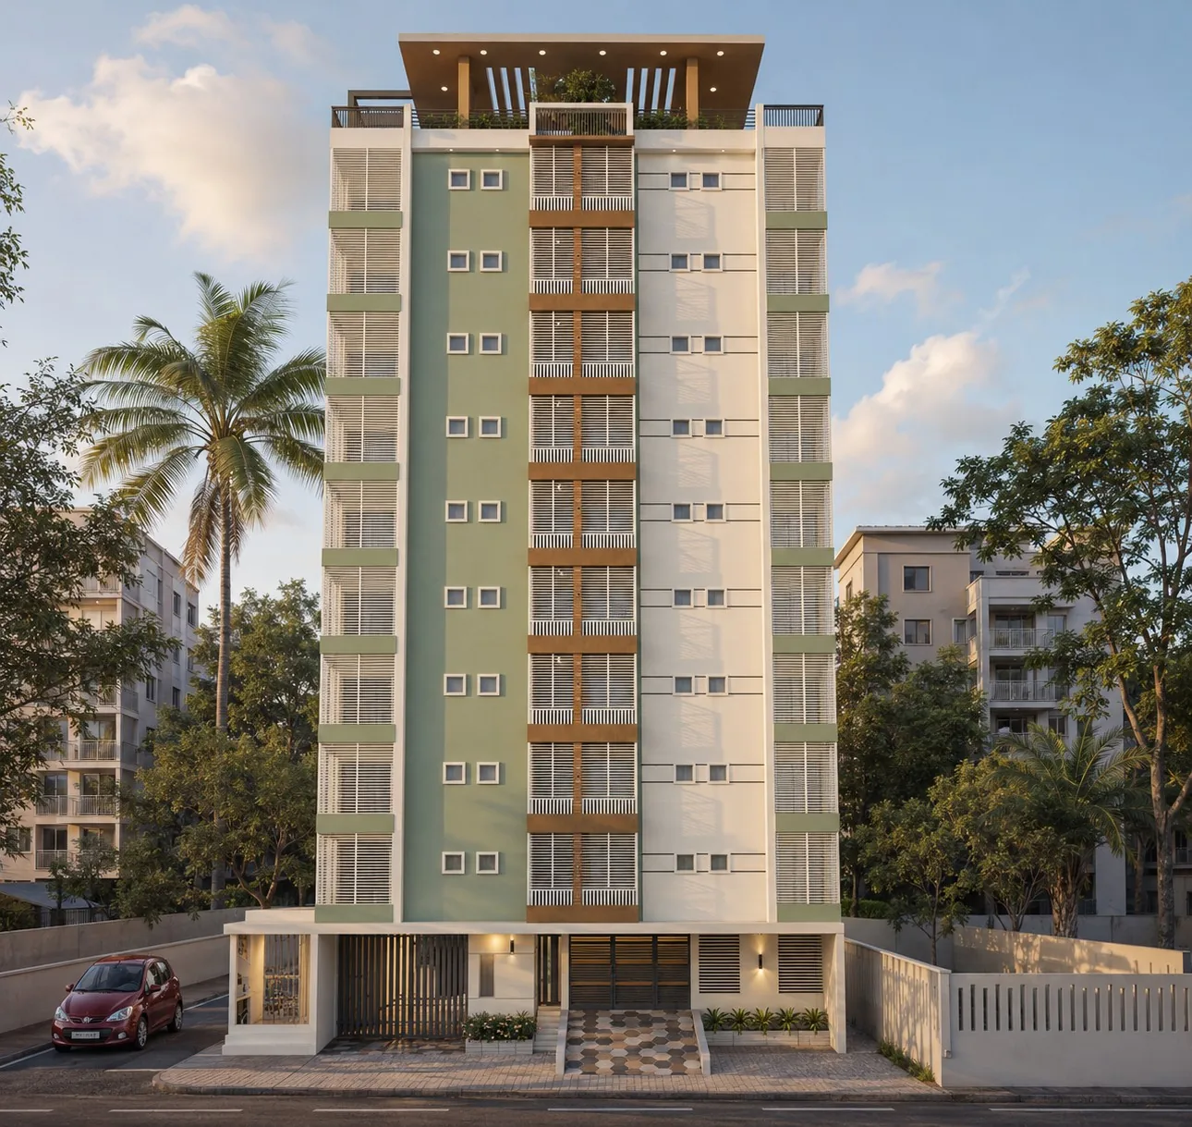
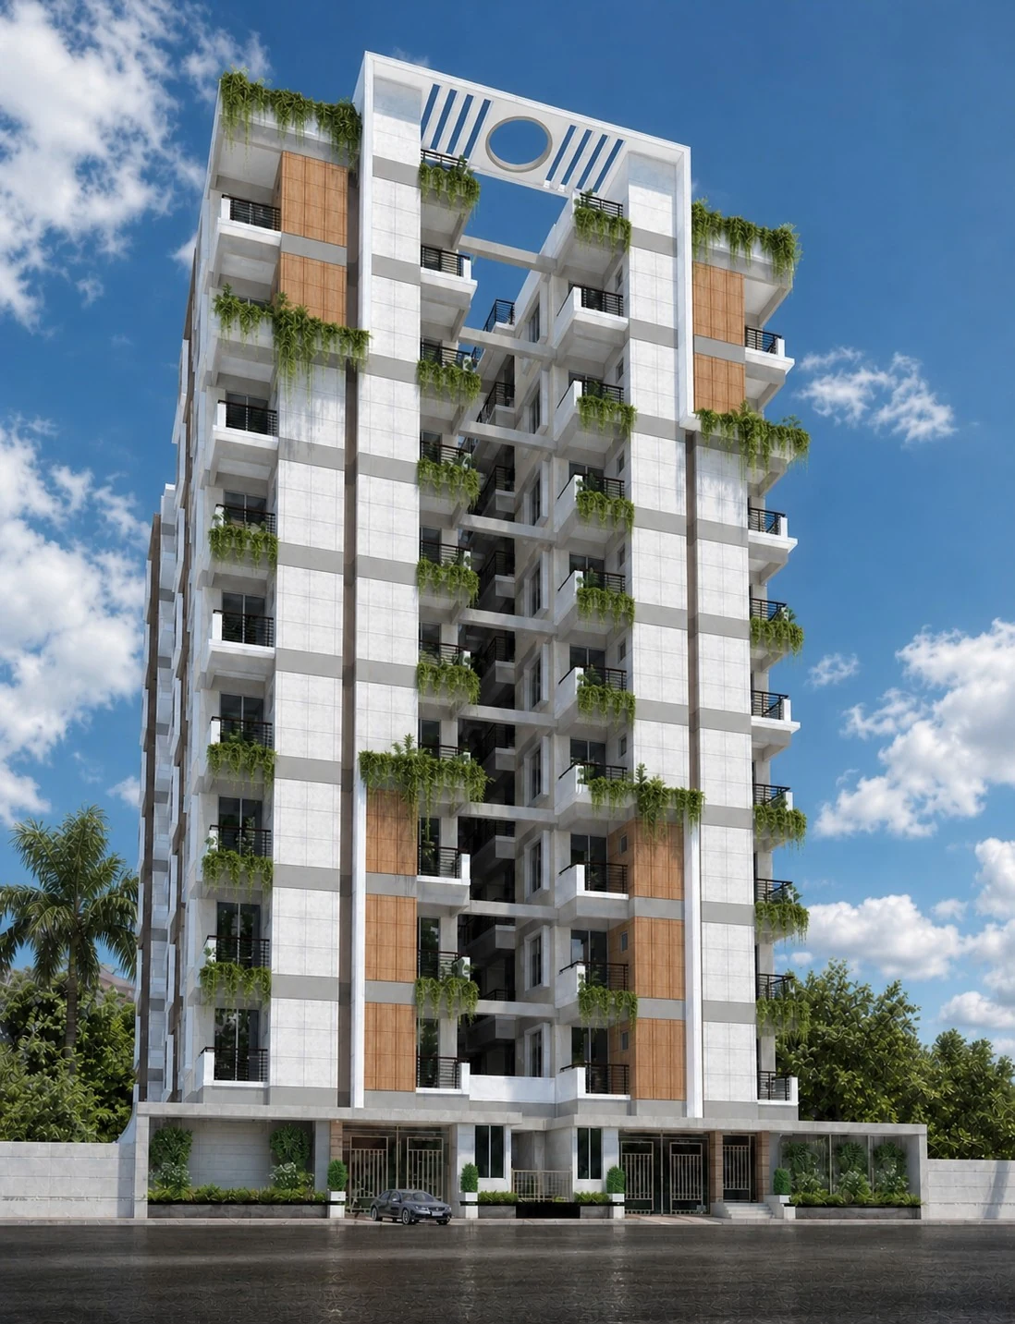
A luxurious 10-storied apartment project in one of the most vibrant locations at Uttara. White and timber-toned surfaces frame greenery spilling from every floor, while a central vertical cut-out draws light and air deep into the plan — so no unit sits in shadow.
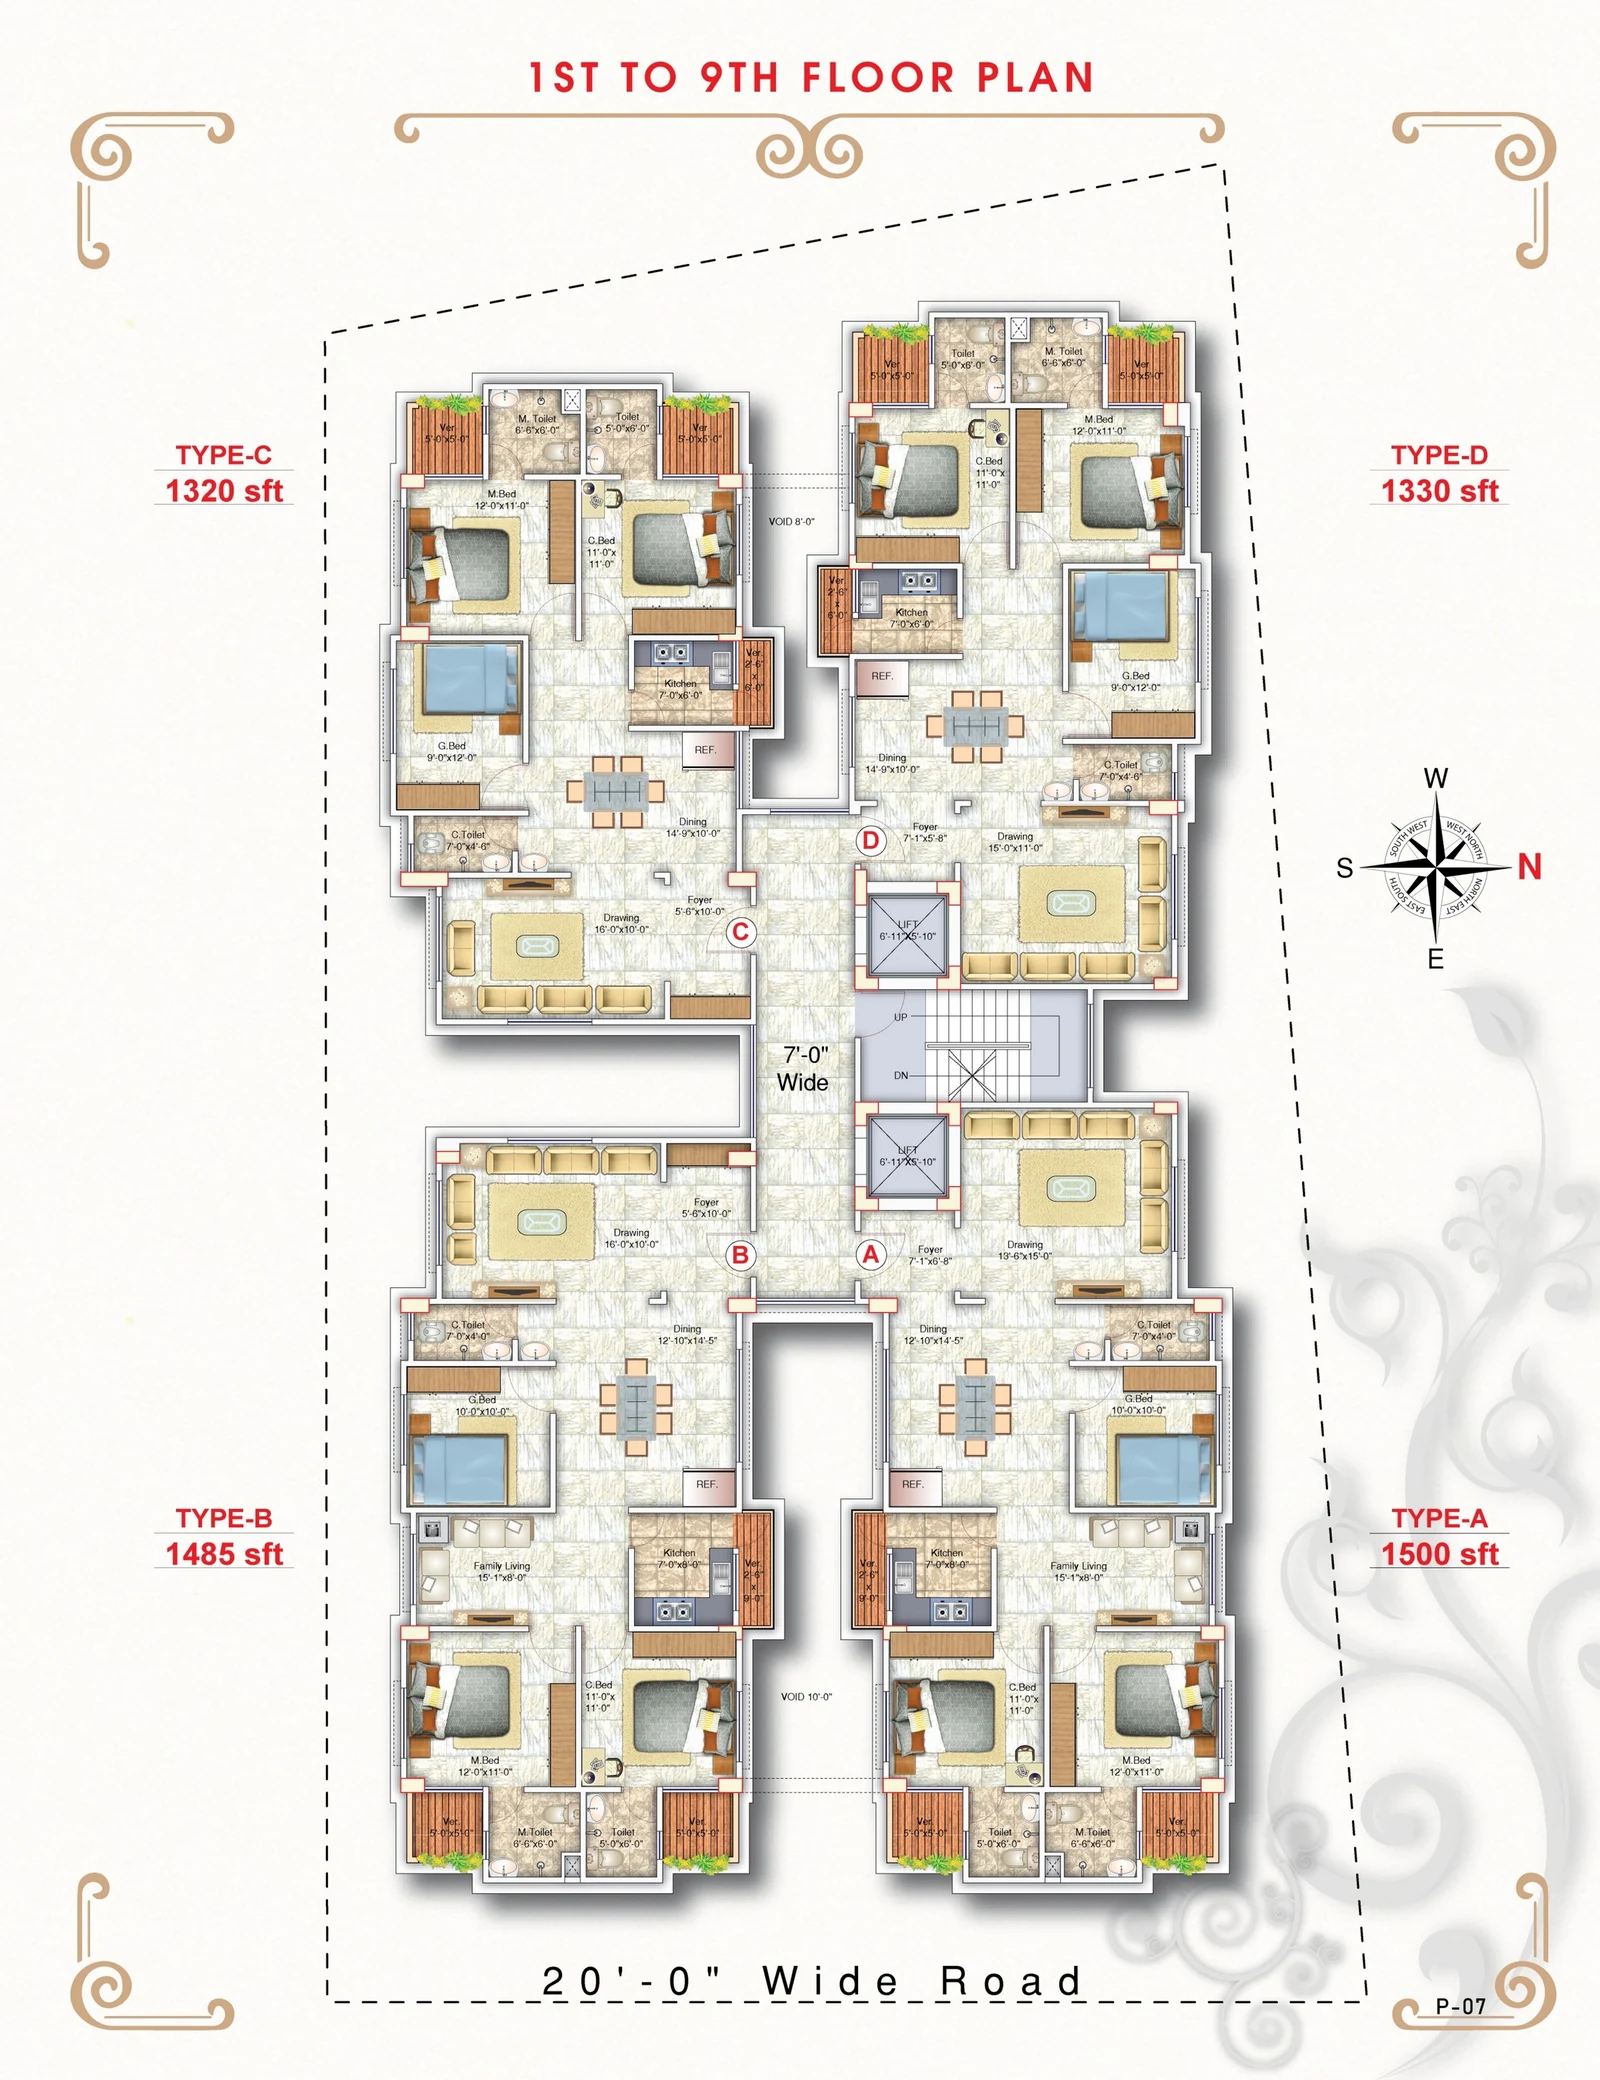
Thirty-six apartments across ground plus nine floors, on 12 katha at Turag, Uttara. Four unit types between 1320 and 1500 square feet, each with generous drawing and dining space, an attached bath off the master bedroom, a modern kitchen, and balconies that carry the planting down the facade.
- Heavy secured entrance gate with decorative lamps and brass plate logo
- Spacious entrance and decorative ceramic-paved driveway
- 8-passenger imported lift at 1 metre per second, all 10 stops
- Standby diesel generator — lift, water pump and common-area lighting
- Concrete 2.67-foot ceiling height, floor level to work top
- Intercom from every apartment to the reception and guard post
Specification
Project at a glance
- Project Name
- Halima Palace
- Type
- Luxurious 10-storied residential apartment project
- Location
- House No-14, Road No-02, Block-B, Ward No-06, Turag, Uttara, Dhaka-1230
(On the road behind the Kallyan Samity in Sector 10) - Land Area
- 12.00 Katha
- Building Height
- Ground floor + 9 floors
- Apartments
- 36 (thirty six)
- Unit Sizes
- Type A 1500 SFT • Type B 1485 SFT • Type C 1320 SFT • Type D 1330 SFT
- Approach Road
- 20'-0" wide road
- Lift
- 8-passenger imported lift, 1 m/sec, auto starter, 10 stops
- Generator
- Water-cooled diesel engine, 50 KVA, standby for lift, pump and common lighting
- Parking
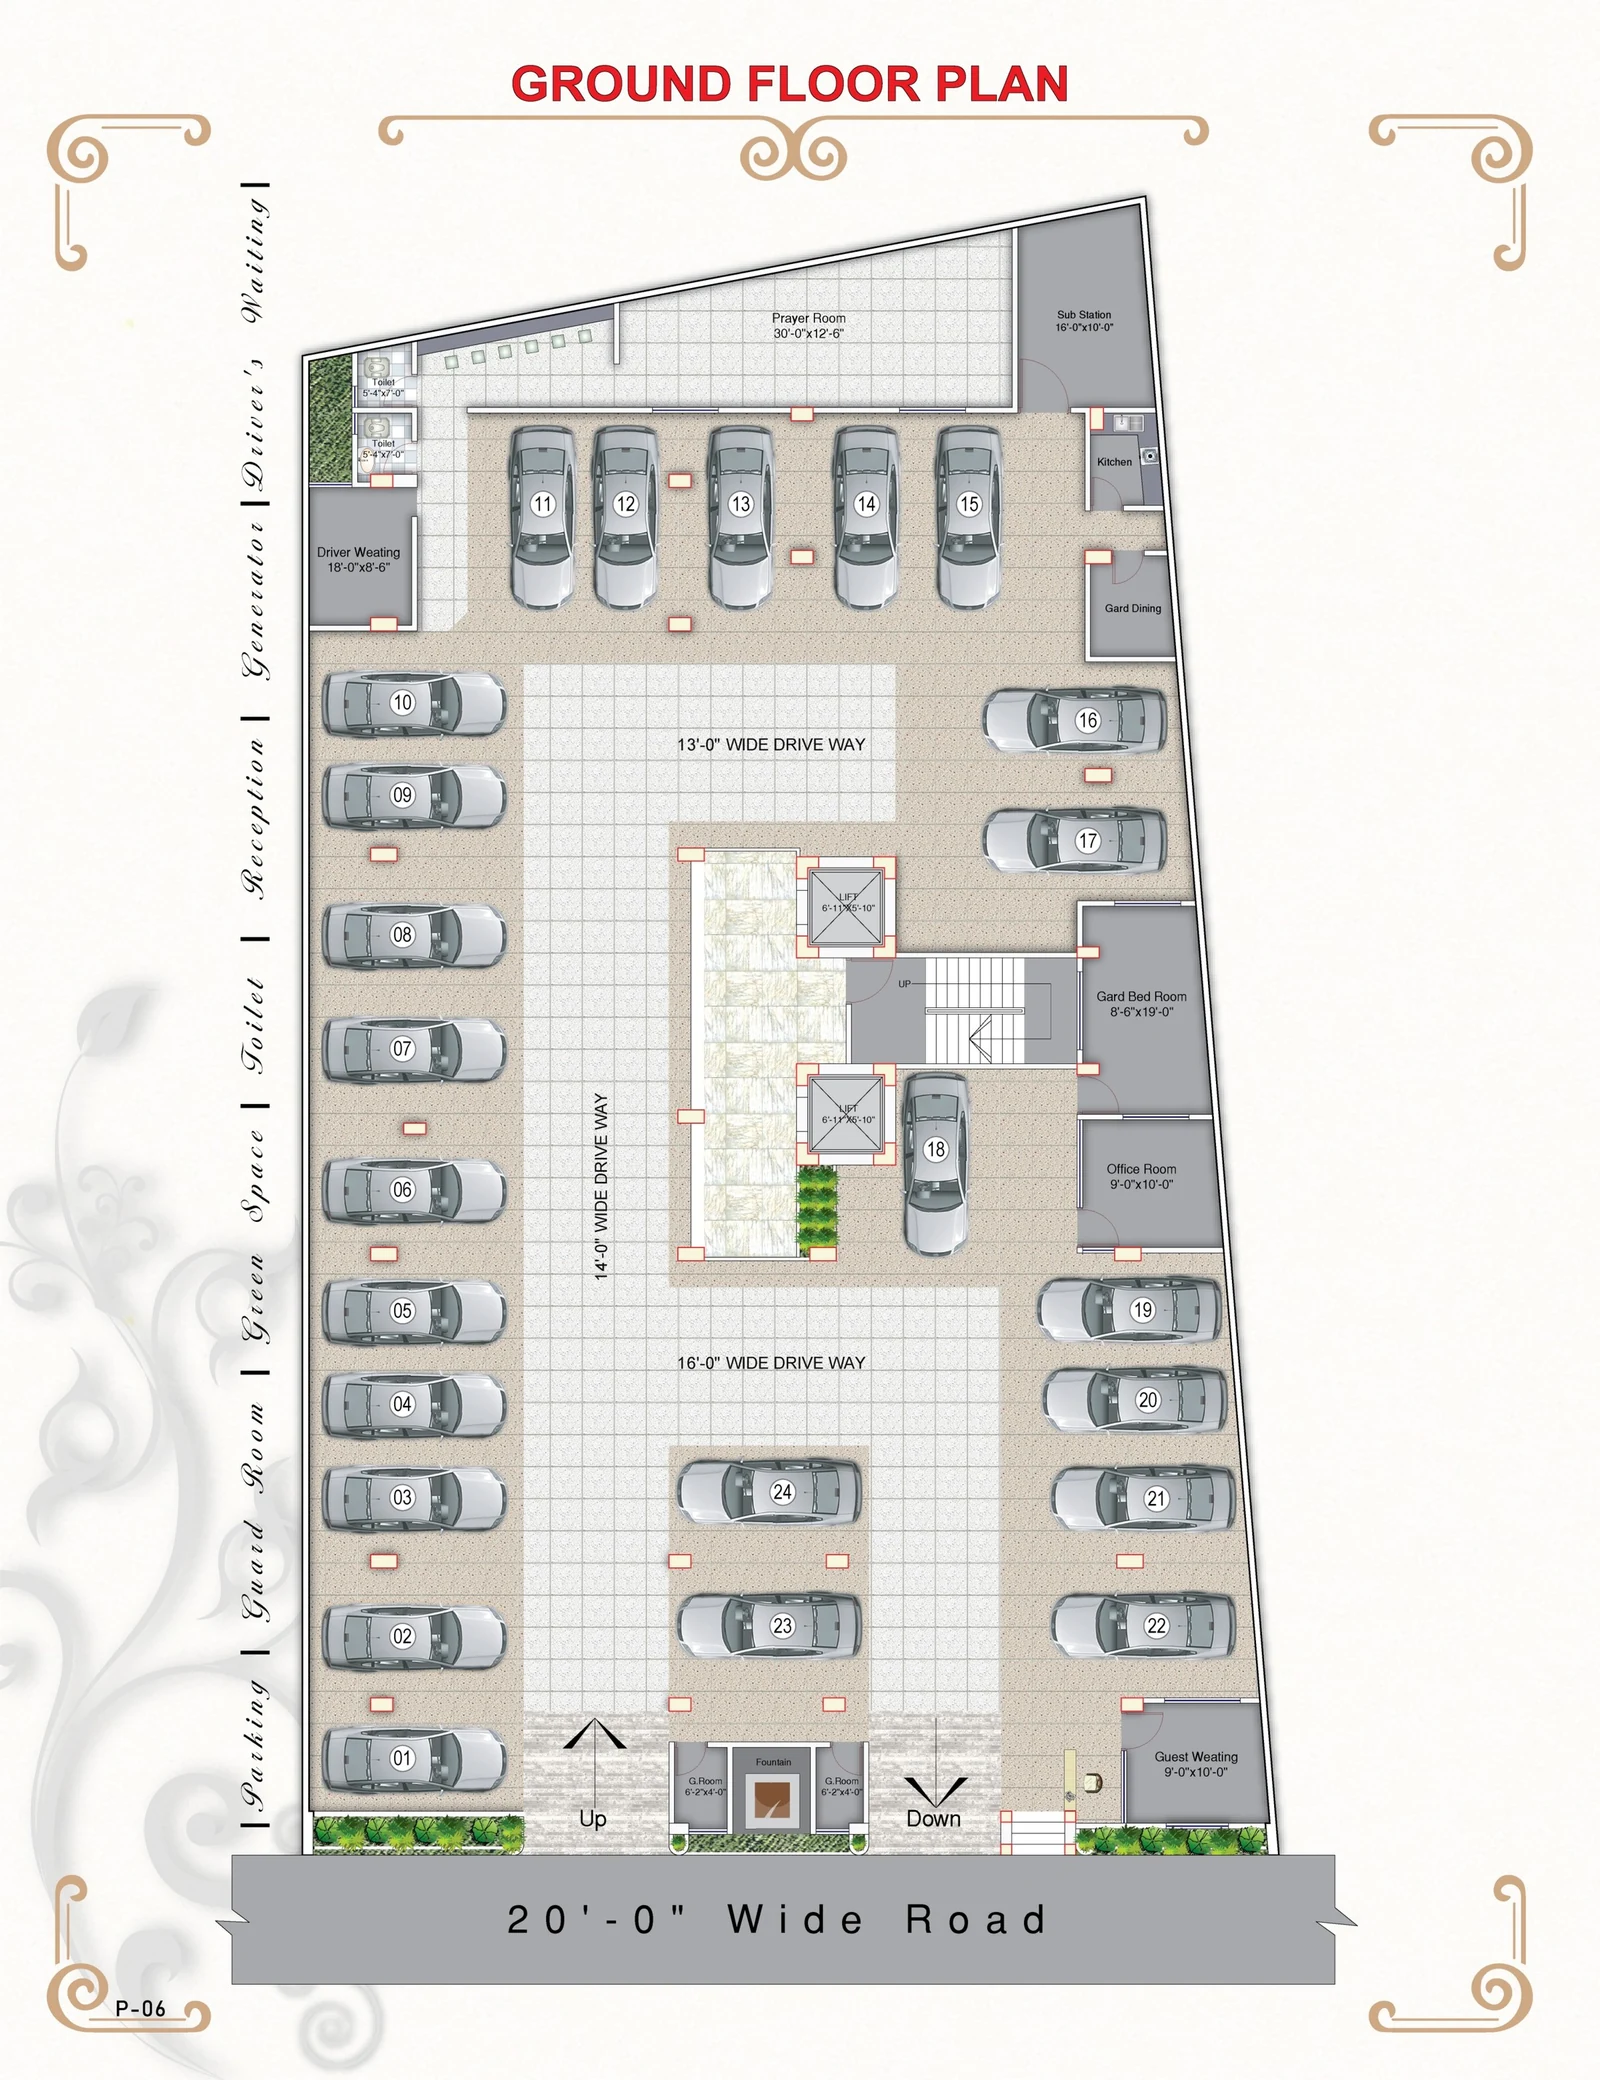
- Ground-floor parking, clearly marked and numbered per apartment
- Security
- 24-hour guard post, driveway gate and ground-floor toilet
- Developer
- Regency Builders Ltd.
Unit Configuration
Four unit types
Every floor from the 1st to the 9th carries the same four apartments — A, B, C and D.
Swipe the table sideways to see every column.
| Type | Size | Position | Floor Plan |
|---|---|---|---|
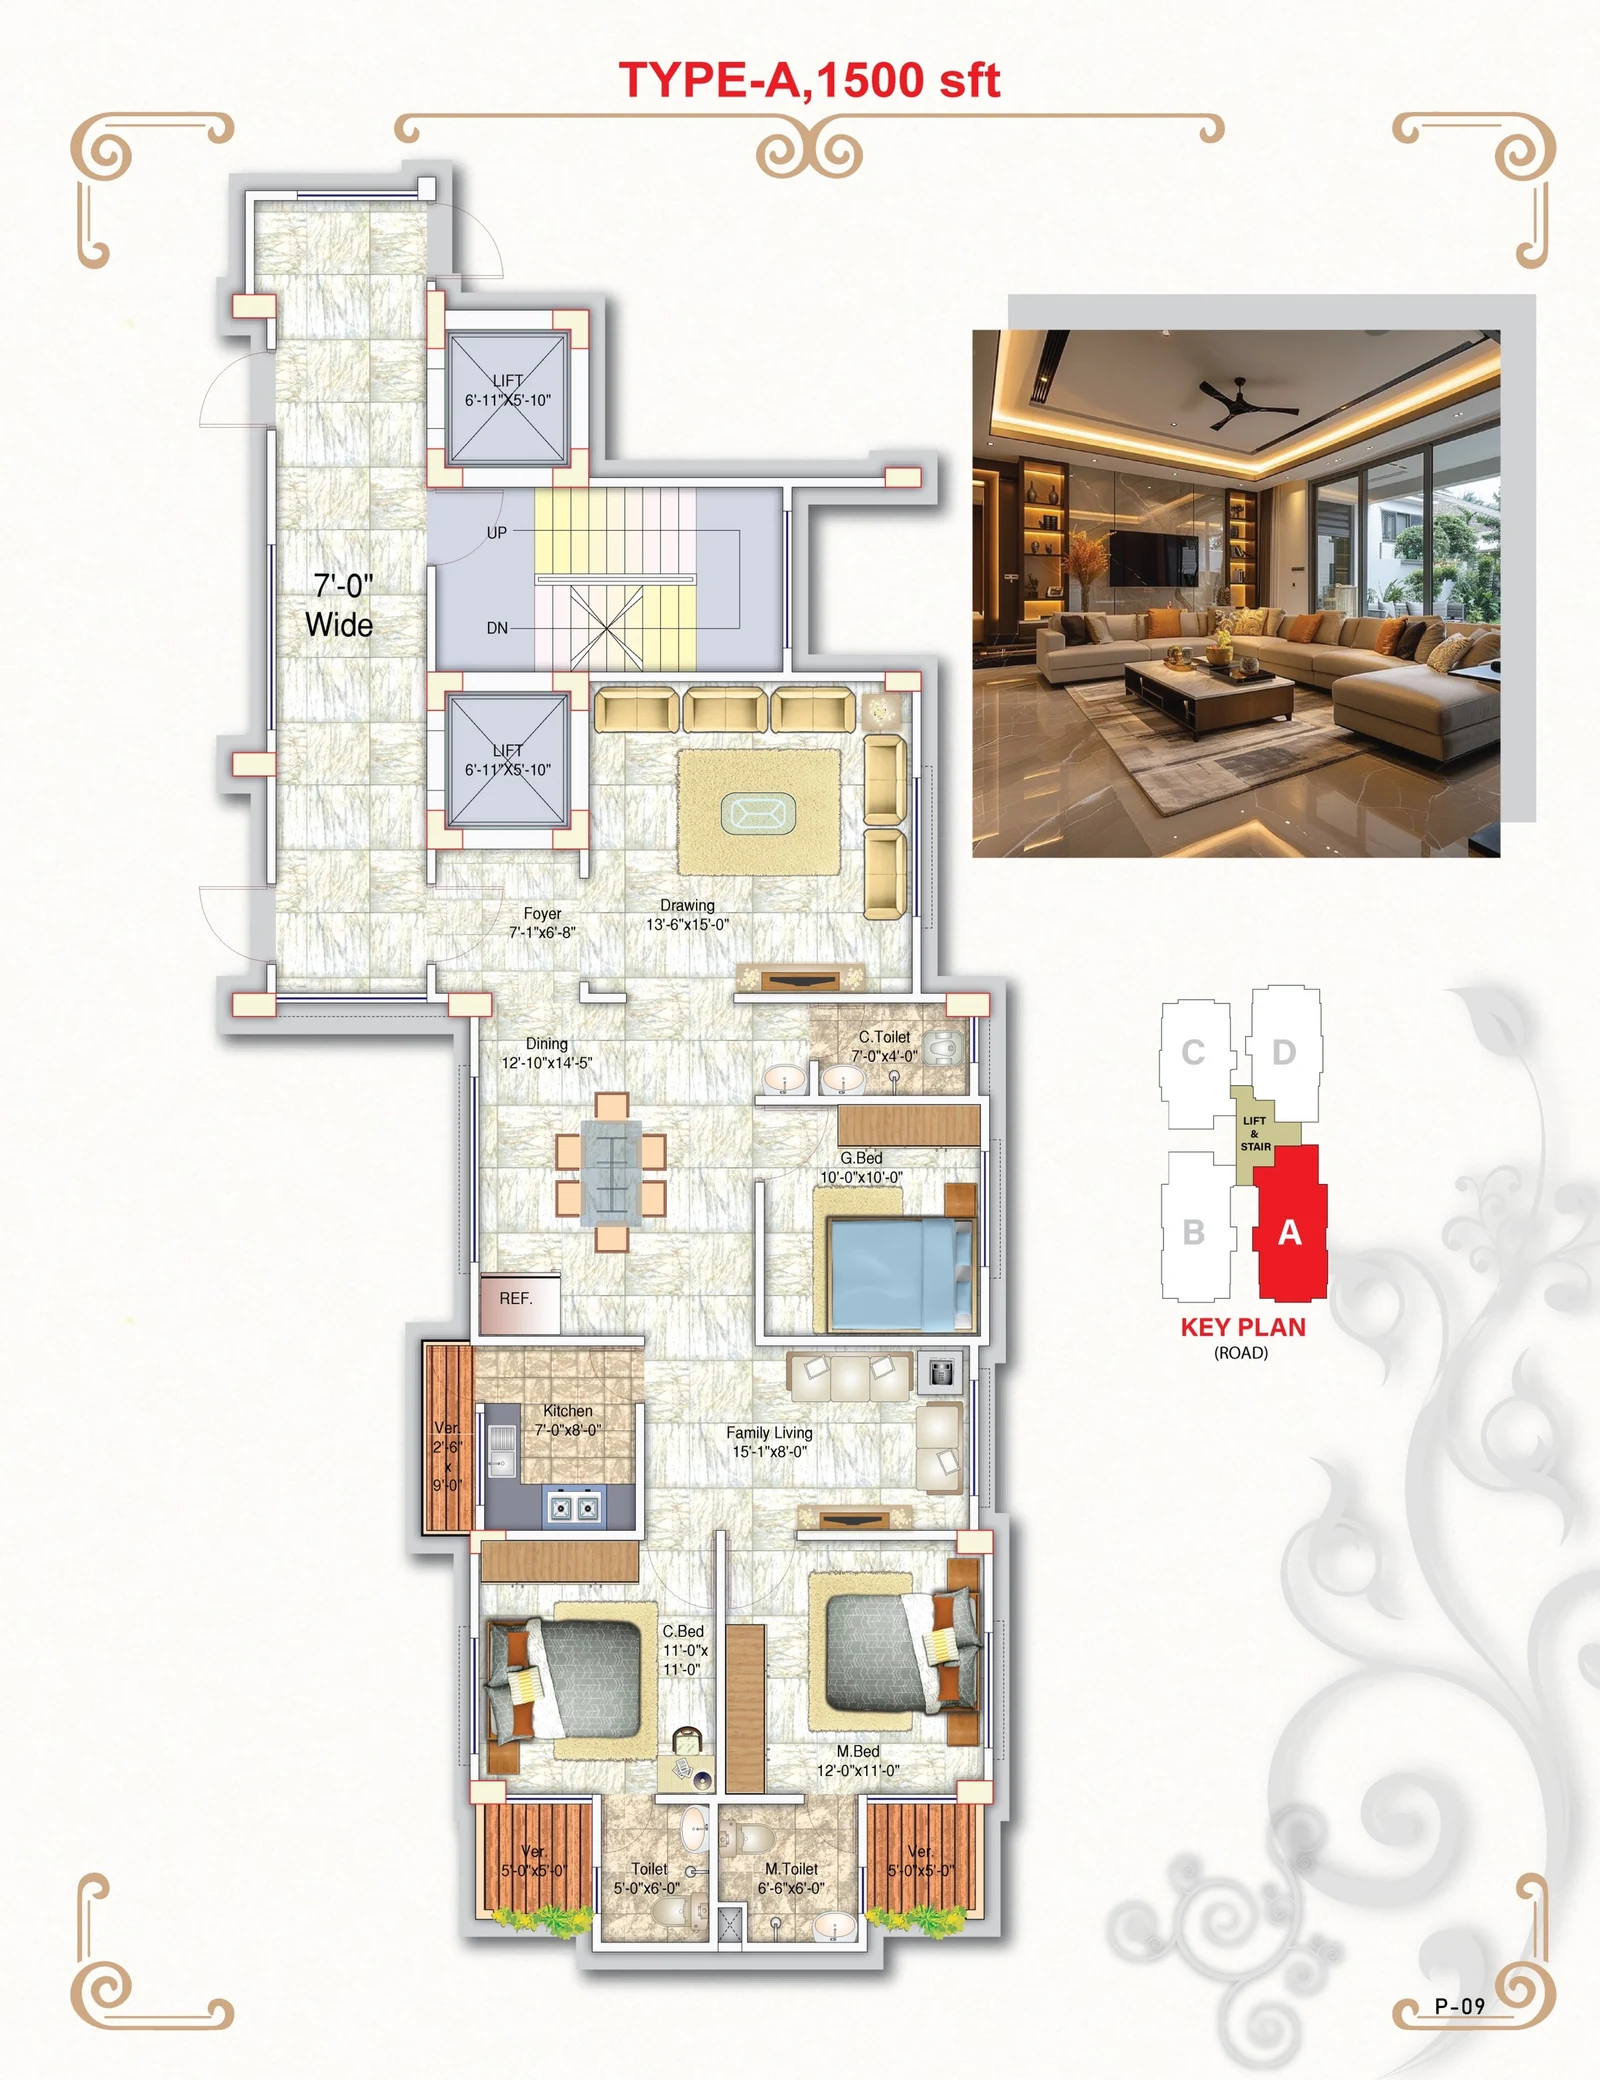
| Type A | 1500 SFT | Largest unit on the floor plate | View plan → |
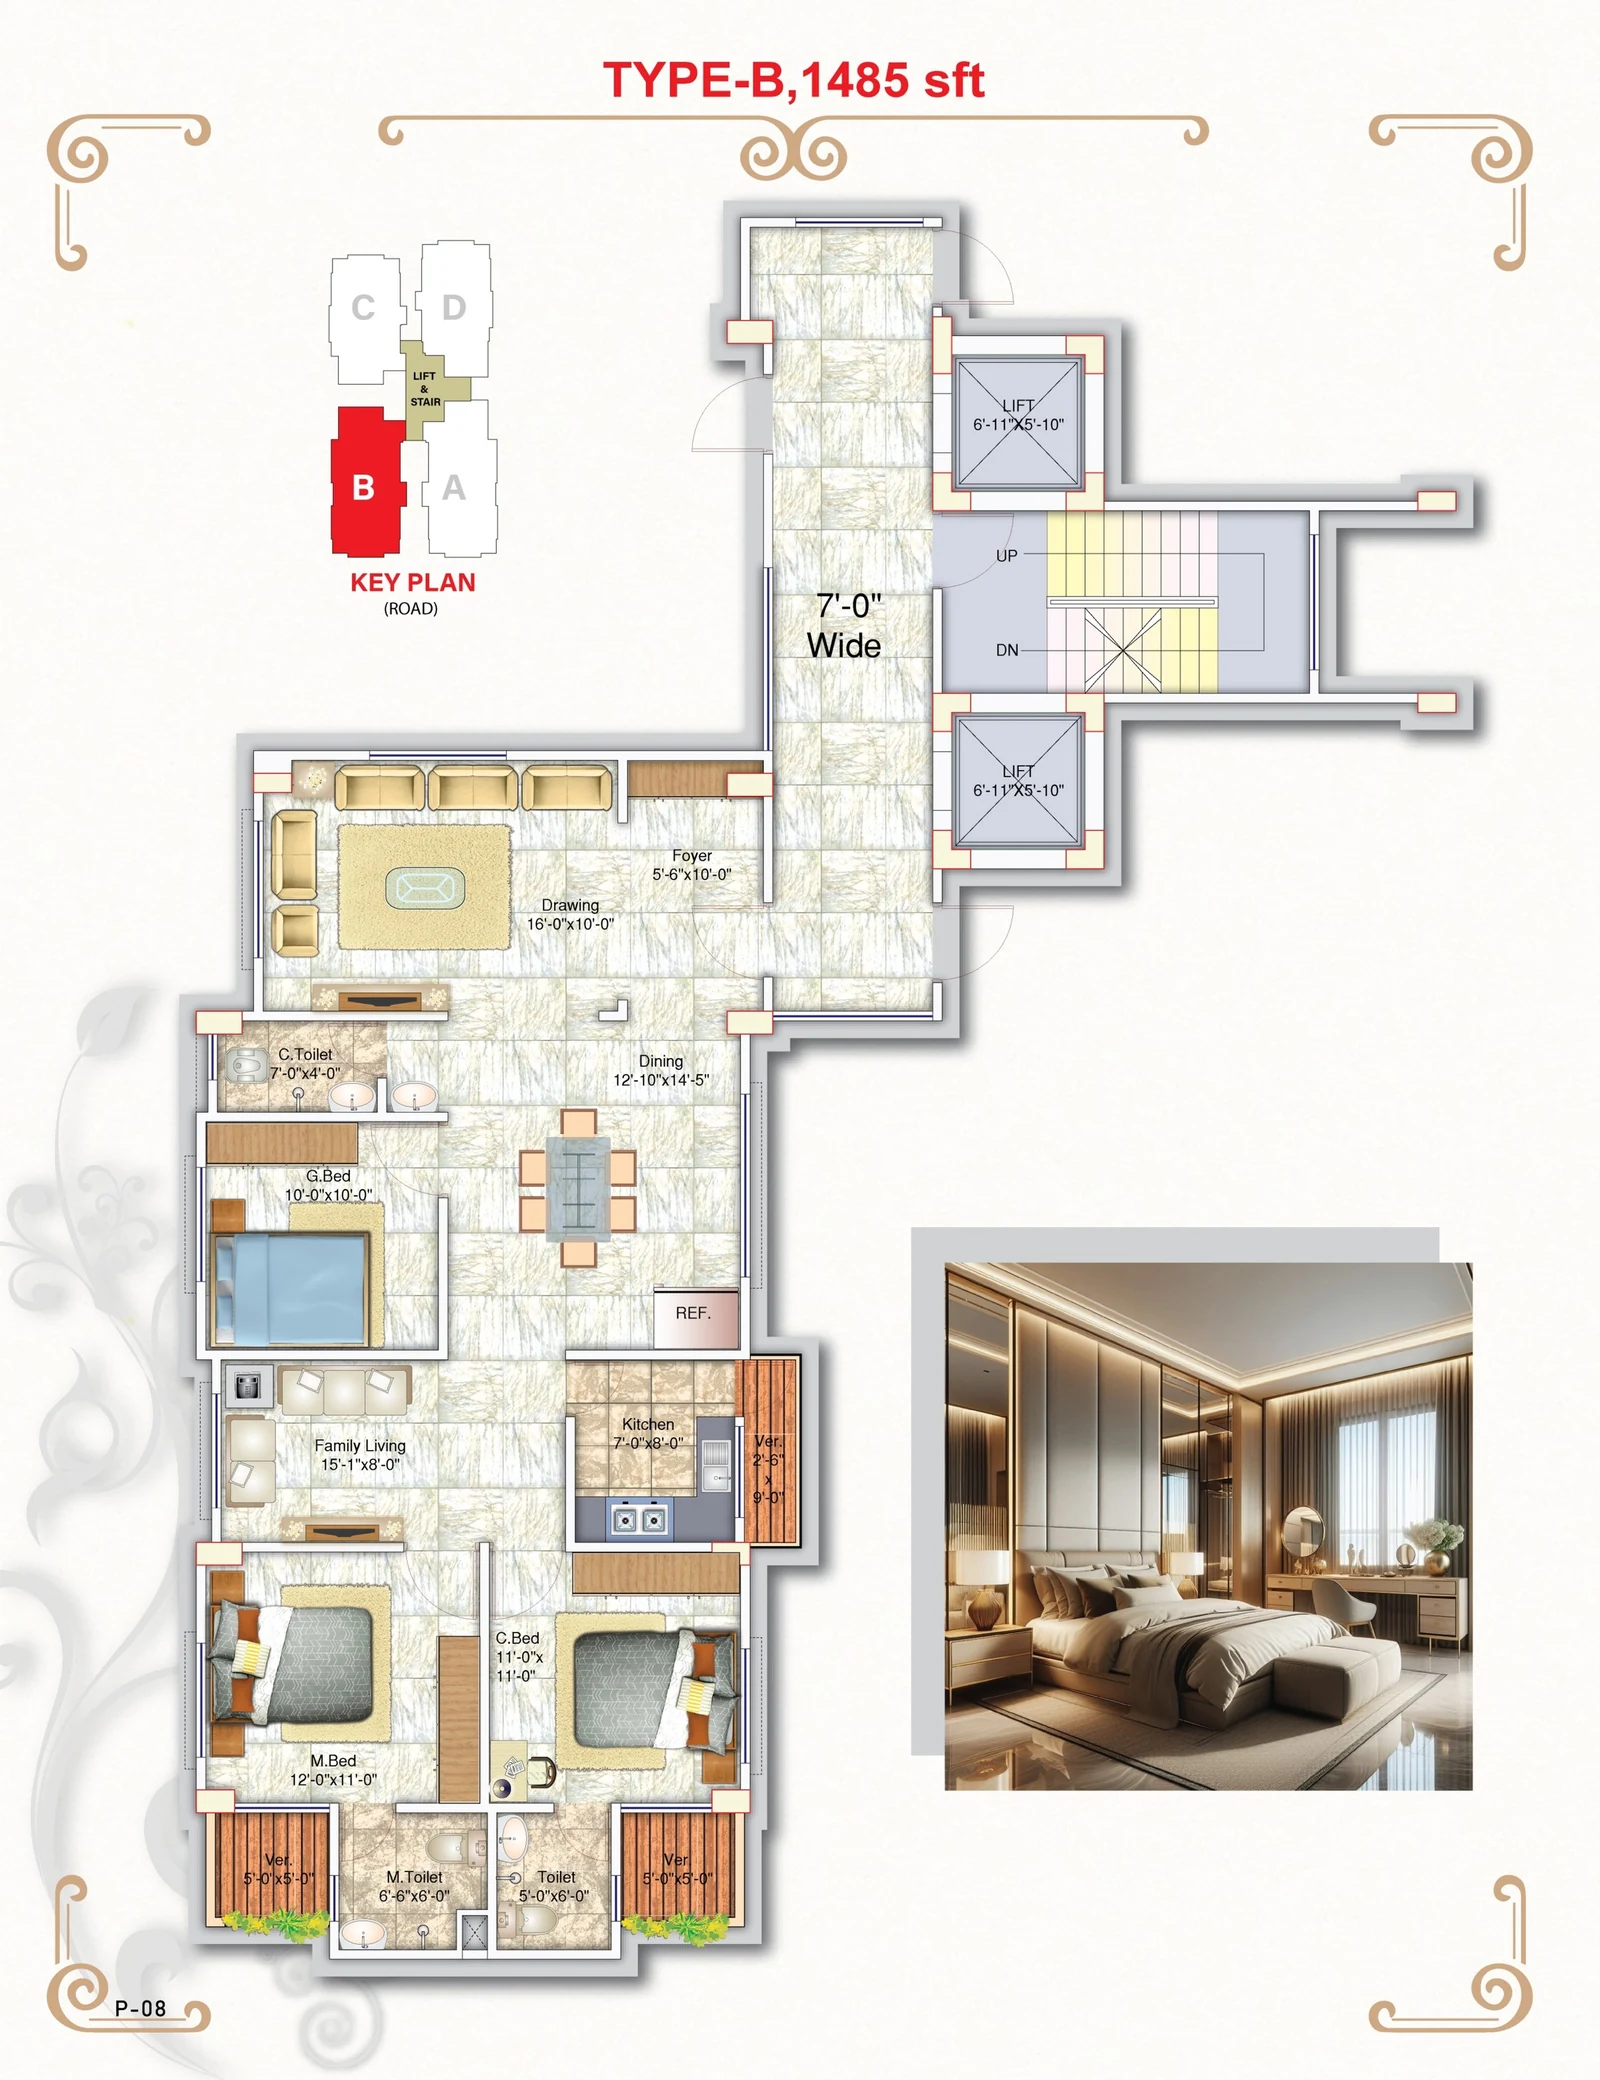
| Type B | 1485 SFT | Corner unit, 7'-0" wide frontage | View plan → |
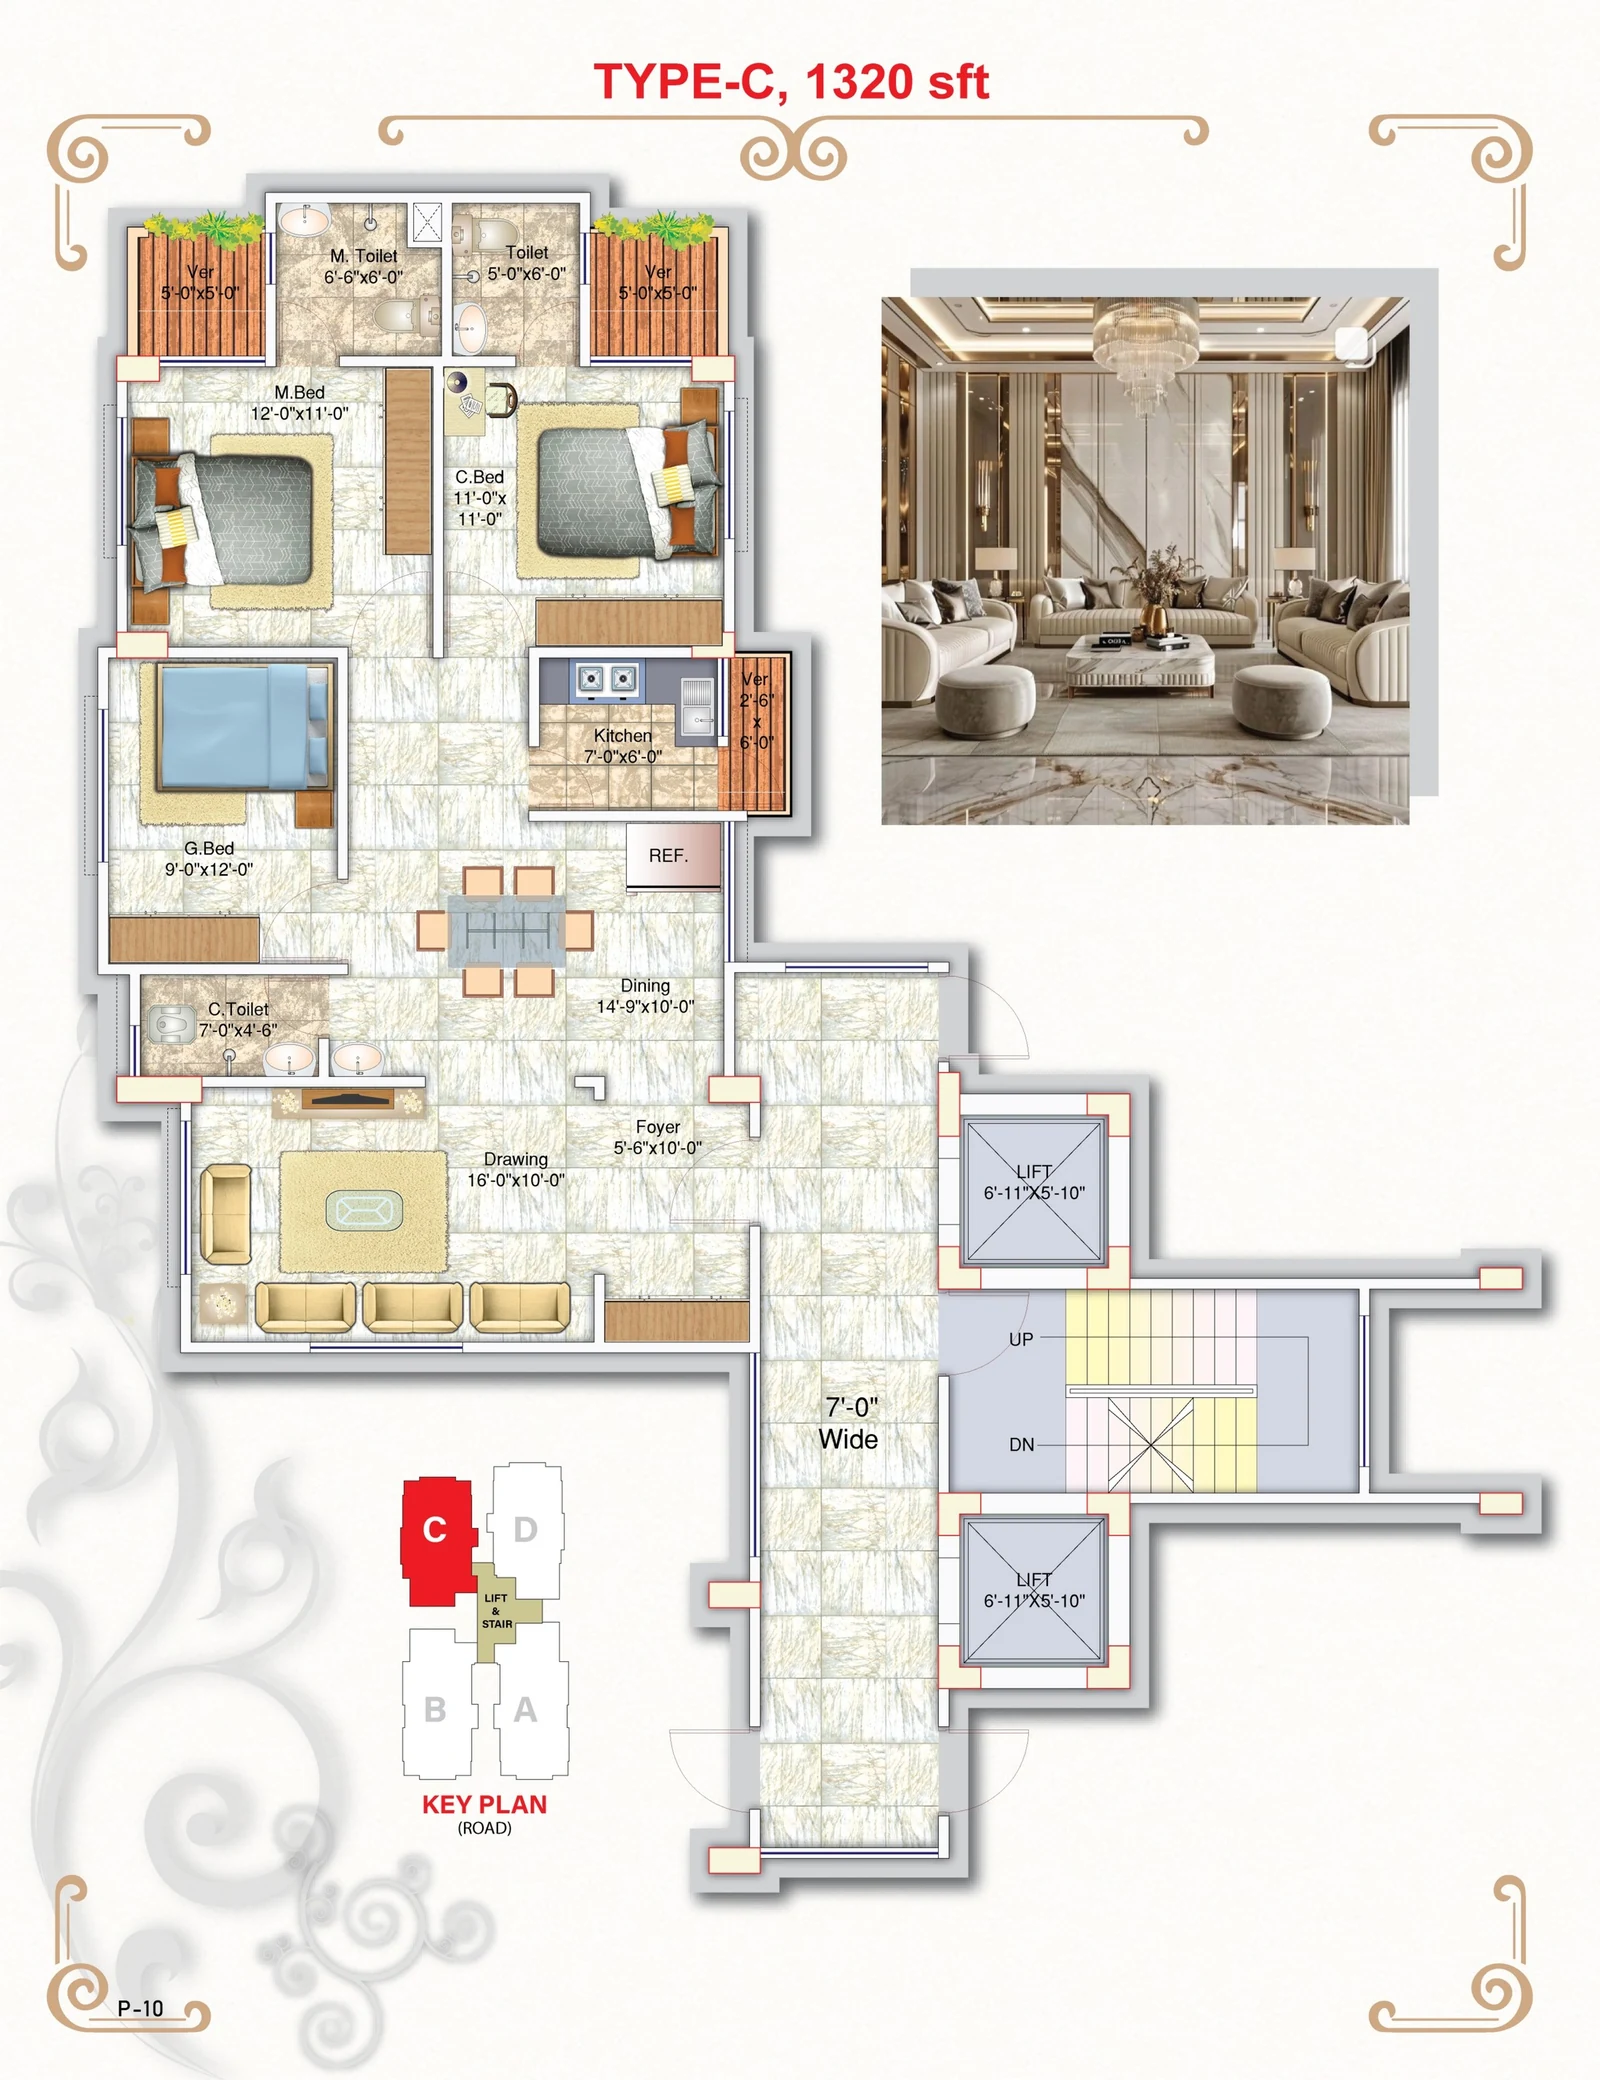
| Type C | 1320 SFT | Compact layout | View plan → |
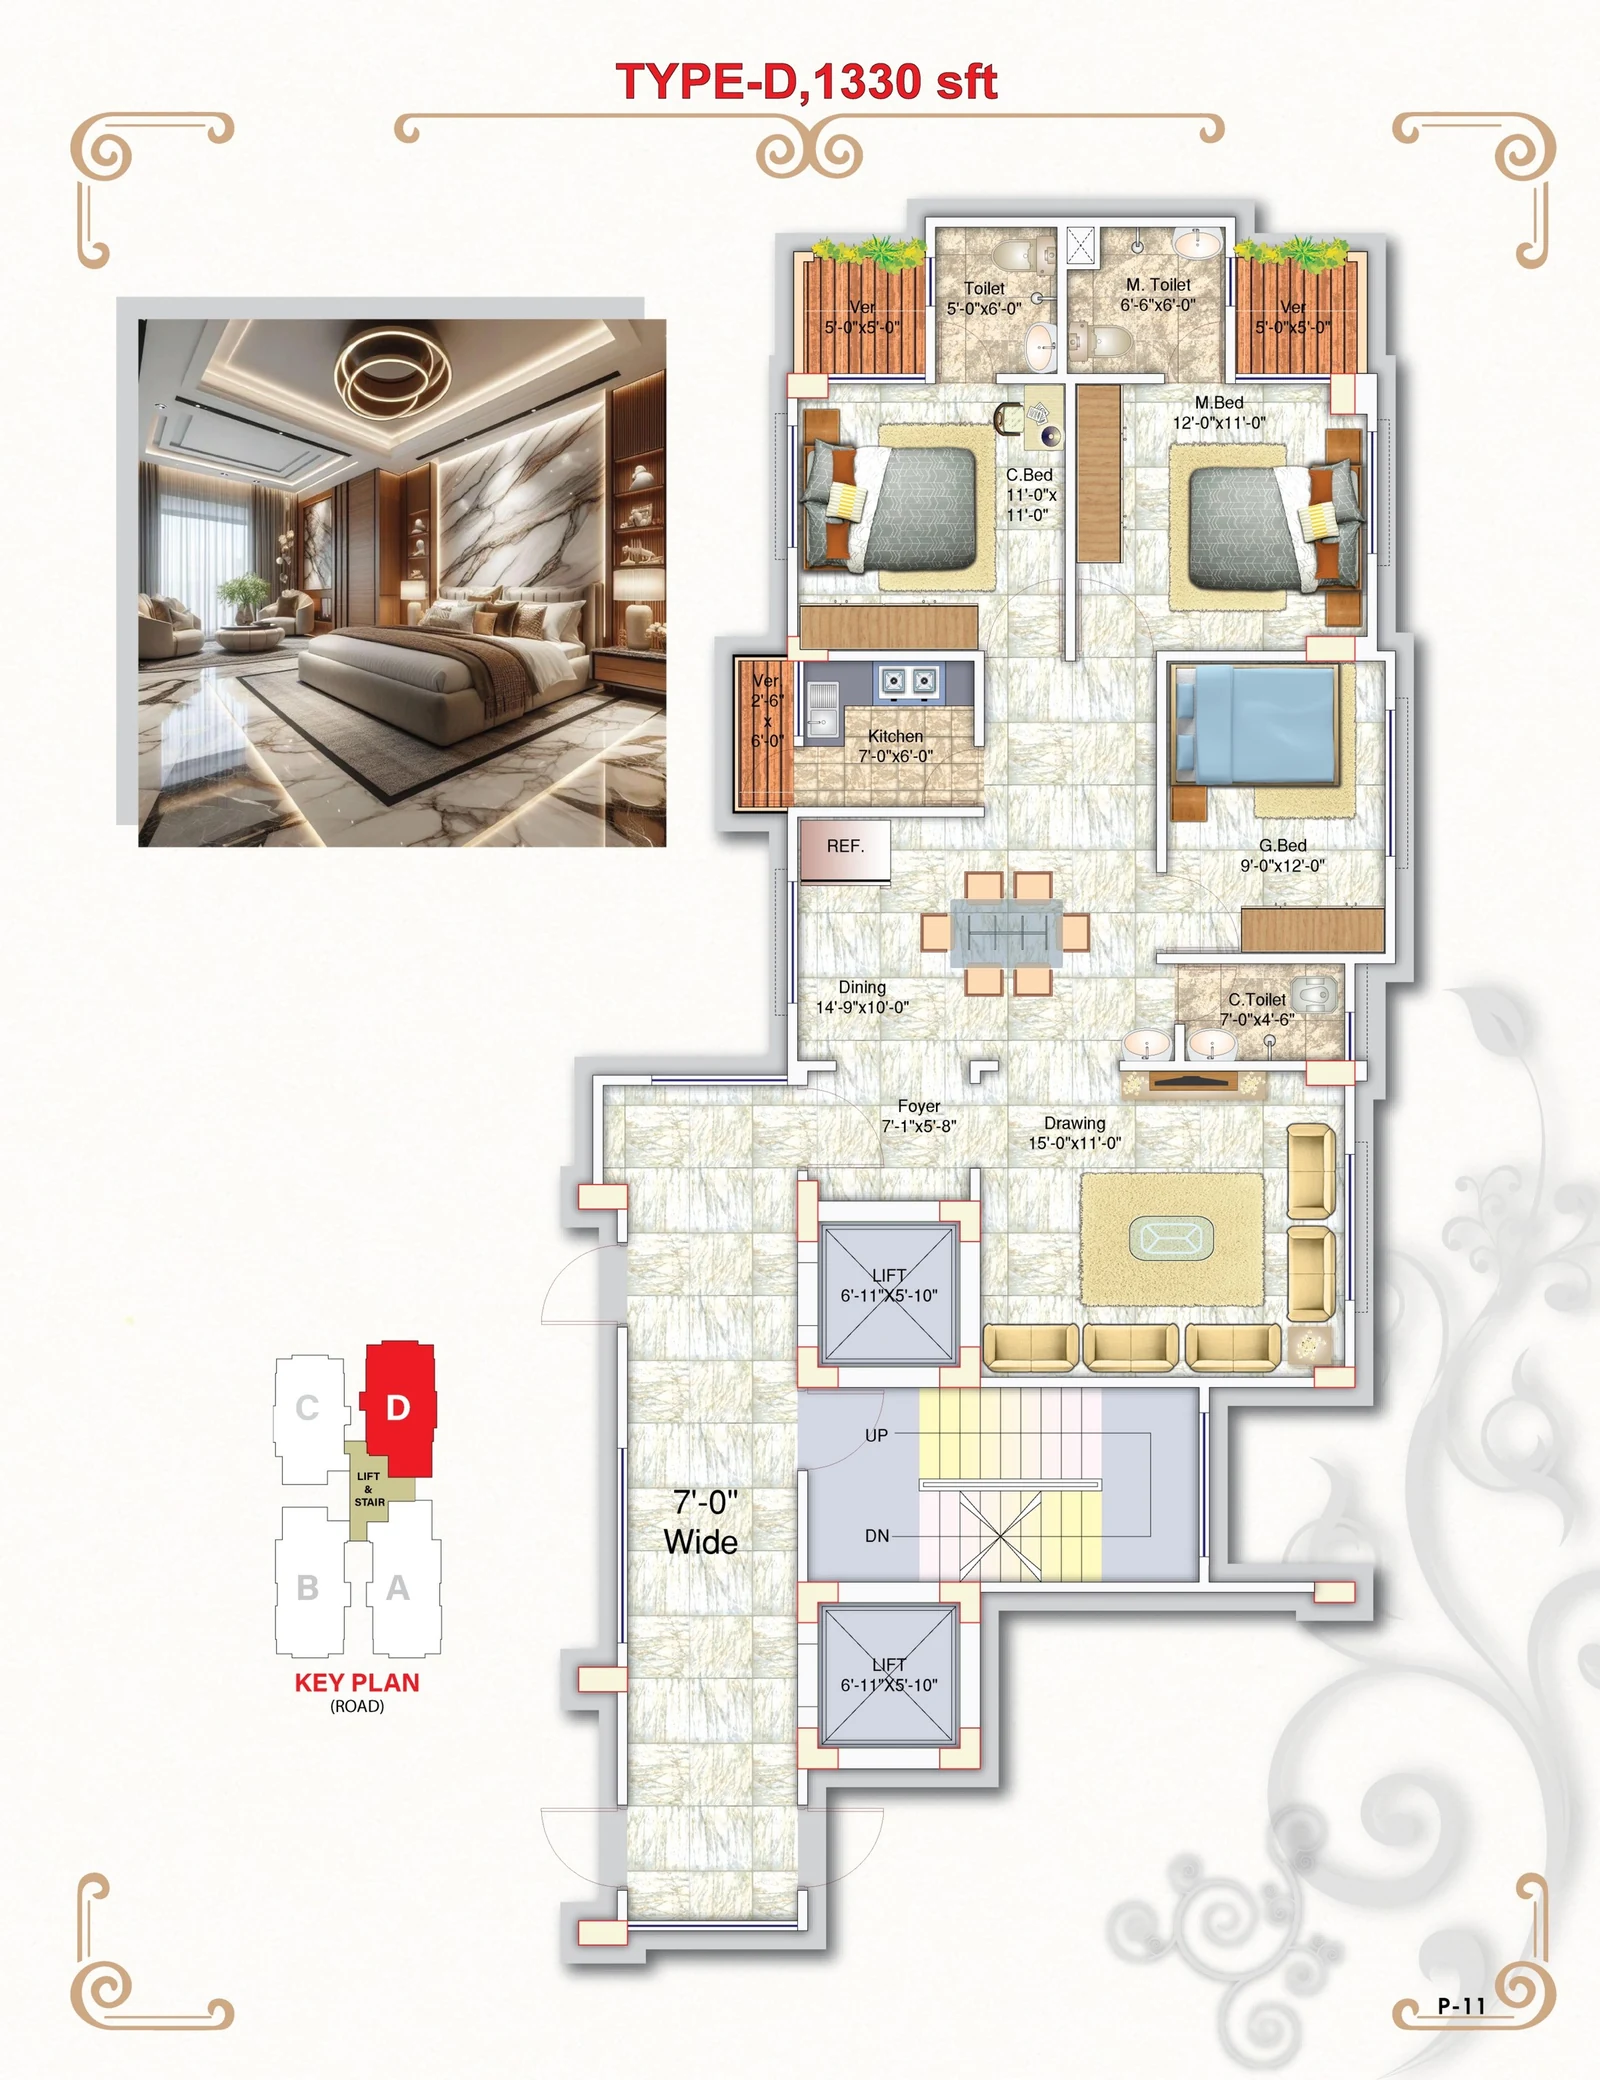
| Type D | 1330 SFT | Compact layout | View plan → |
For floor-wise availability and the current price list, please call 01409 100 200.
Floor Plans
Every drawing, on the page
Ground floor, the typical 1st-to-9th floor plate, and each of the four unit types. Click any drawing to open it full size.
Location
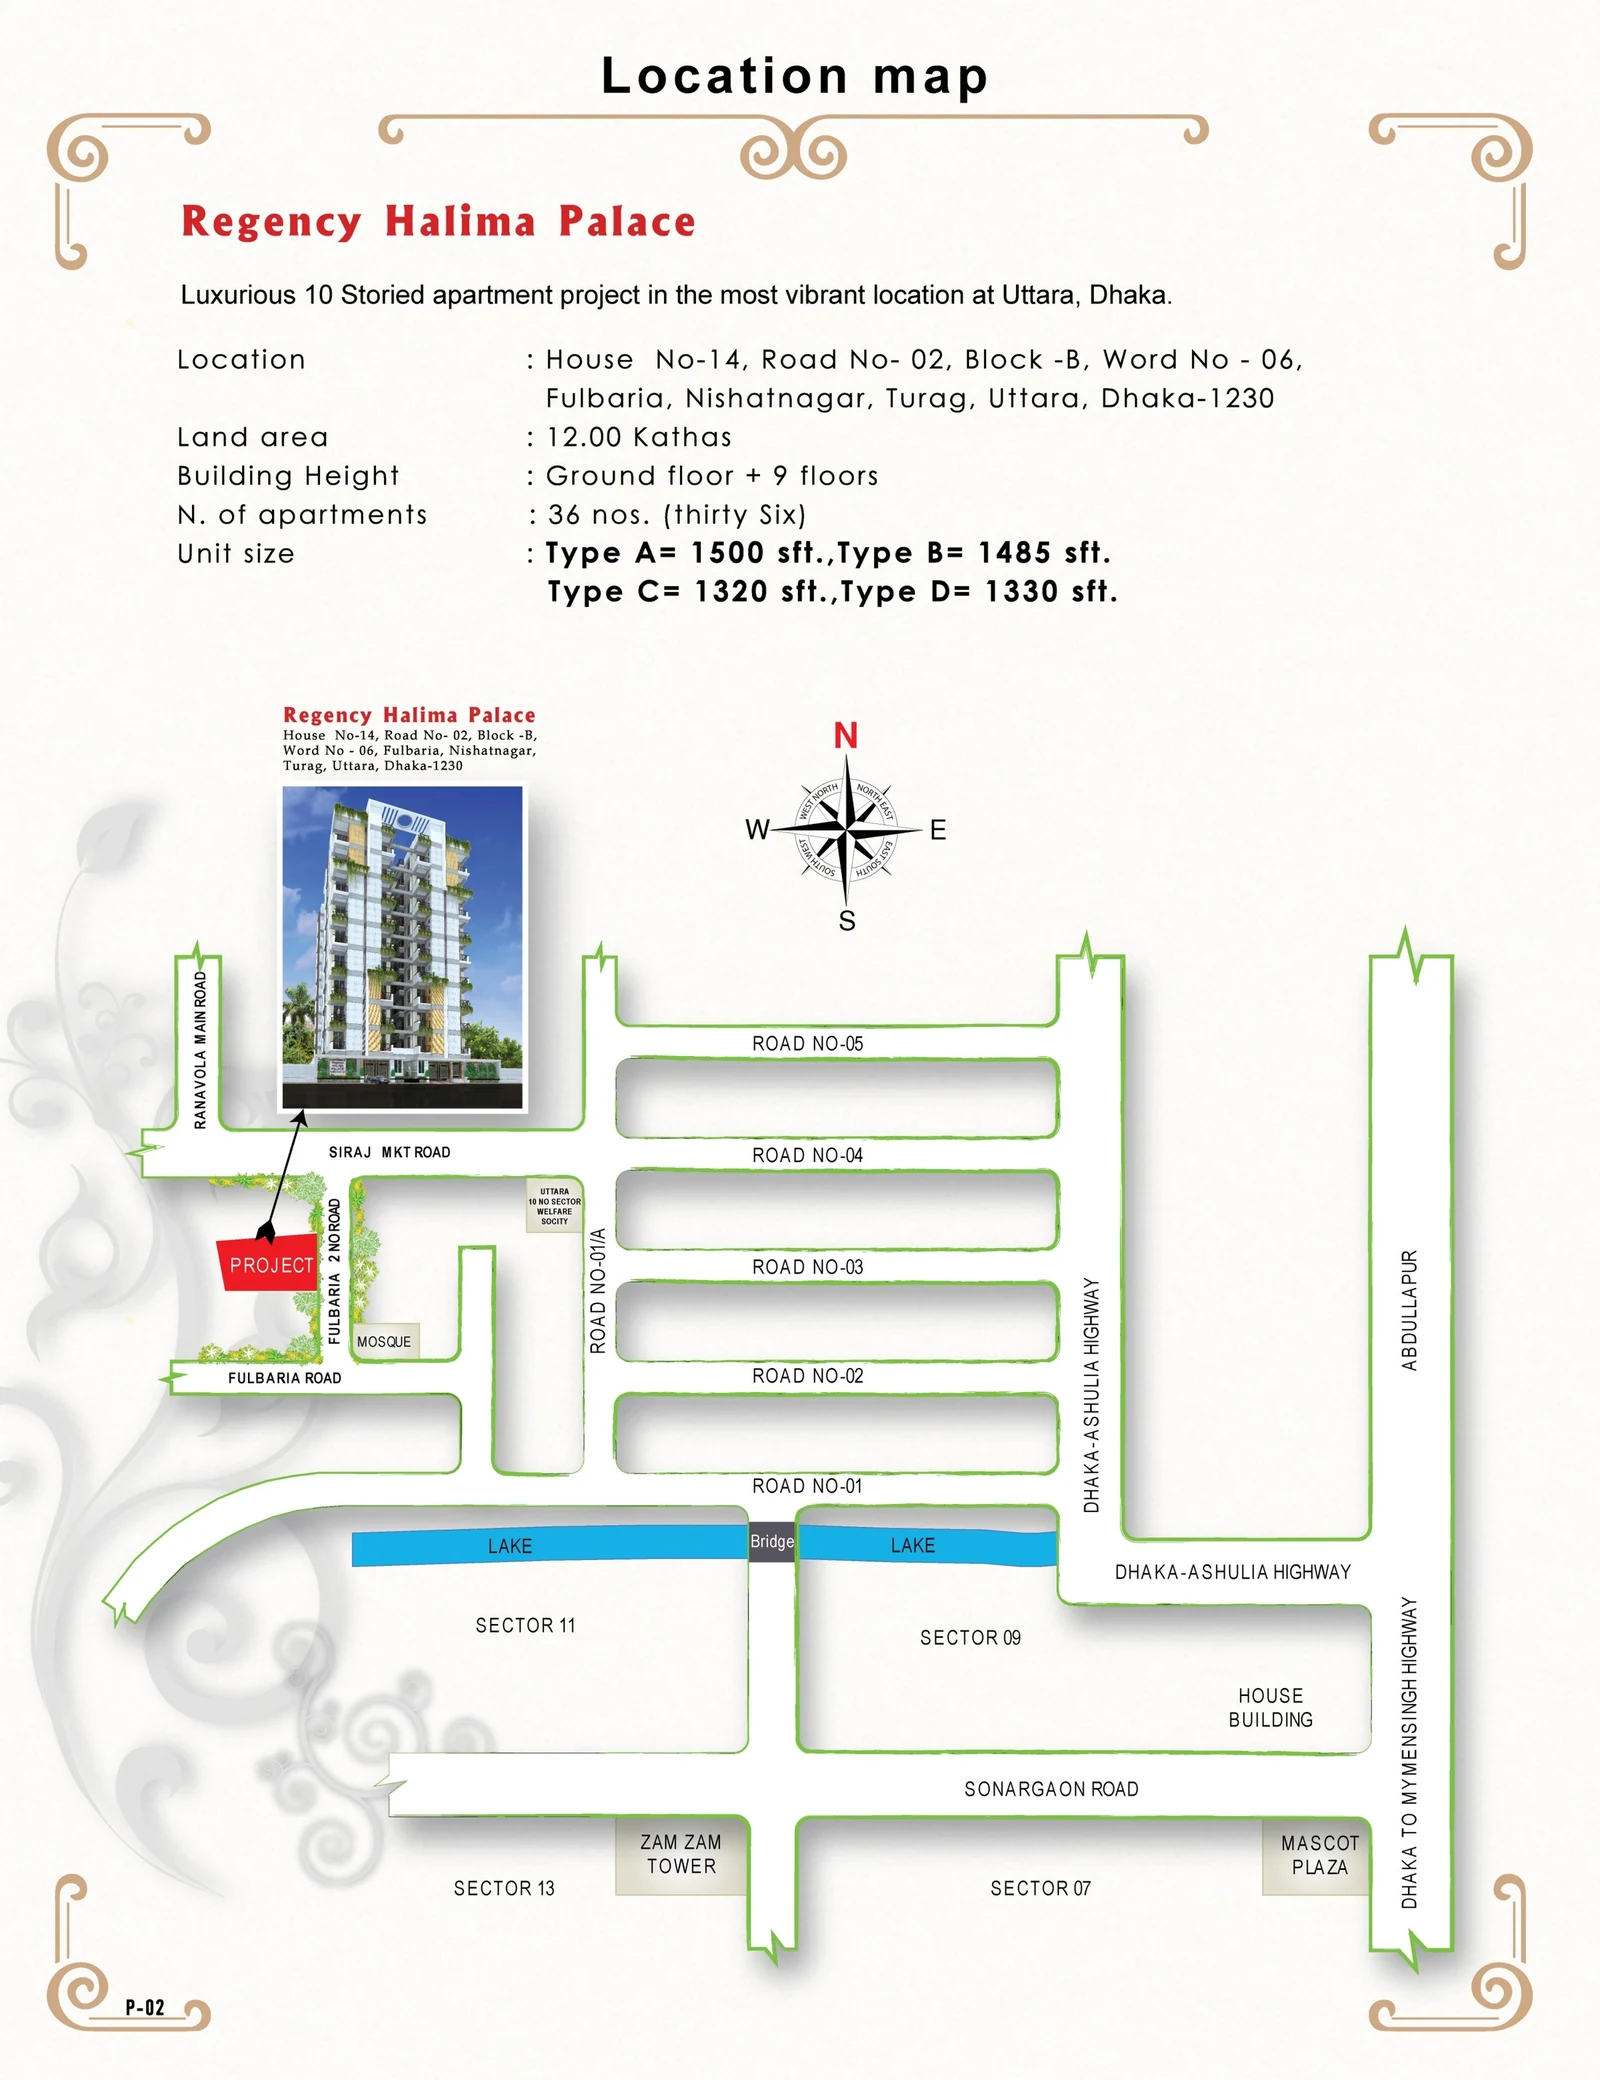
Behind the Kallyan Samity
The project sits on the road behind the Kallyan Samity in Sector 10, Turag — a quiet residential pocket that still connects straight onto the arteries that matter.
- Very close to the Uttara Metro Rail station
- Jashimuddin Avenue and the Elevated Expressway nearby
- Hazrat Shahjalal International Airport a short drive away
- Direct access to the Dhaka–Ashulia Highway
- Mosque on the adjoining road
- Sector 9, 11 and 13 of Uttara within easy reach
- Developer
- Regency Builders Ltd.
- Enquiries
- 01409 100 200
Features
What sets this building apart
Lift
Imported 8-passenger lift running at 1 metre per second across all 10 stops, with an intercom between the car and the machine room.
Generator
A 50 KVA water-cooled diesel standby set with auto starter, covering the lift, the water pump and common-area lighting.
Reception & Lobby
Tiled reception floor, wide sliding aluminium doors, a separate seating arrangement and the complex logo on the wall.
Car Parking
Bays clearly marked with apartment numbers to avoid confusion, with the whole parking area protected by safety grills.
Security
A 24-hour guard post, a drivers' rest room, a ground-floor toilet, and a PABX intercom to every apartment.
Kitchen
Tiled work top on a concrete shelf, wall tiles to 7 feet, an exhaust fan provision, a polished steel sink with mixer, and a double-burner gas outlet.
Bathrooms
Branded wall tiles to false-ceiling height, pedestal basins and mirrors throughout, and concealed hot and cold water lines in the master bath.
Doors & Windows
A solid decorative entrance door with check viewer and brass apartment number; French-polished internal flush doors; tinted sliding aluminium windows with safety grills.
Electrical
Foreign switches and breakers, an independent meter per apartment, concealed wiring, concealed fan hooks, and an AC provision in the master bedroom.
Structure
Designed to ACI and ASTM standards with BNBC codes, on heavy reinforced cement concrete foundations with reputed engineering supervision.
Water & Gas
Underground and roof water reservoirs with WASA supply and lifting pumps; Titas gas piped with one outlet in the kitchen.
Green Facade
Planting cascades from the balconies on every floor, with a signature front garden at the entrance.
Site Visit
See the building for yourself
Renders are one thing; the real building is another. Our representative will walk you through it floor by floor.
Enquiry
Want the price and floor plan?
Available units, floor-wise pricing and instalment options — we will send you the full picture. Fill in the form or call us directly.